

Address
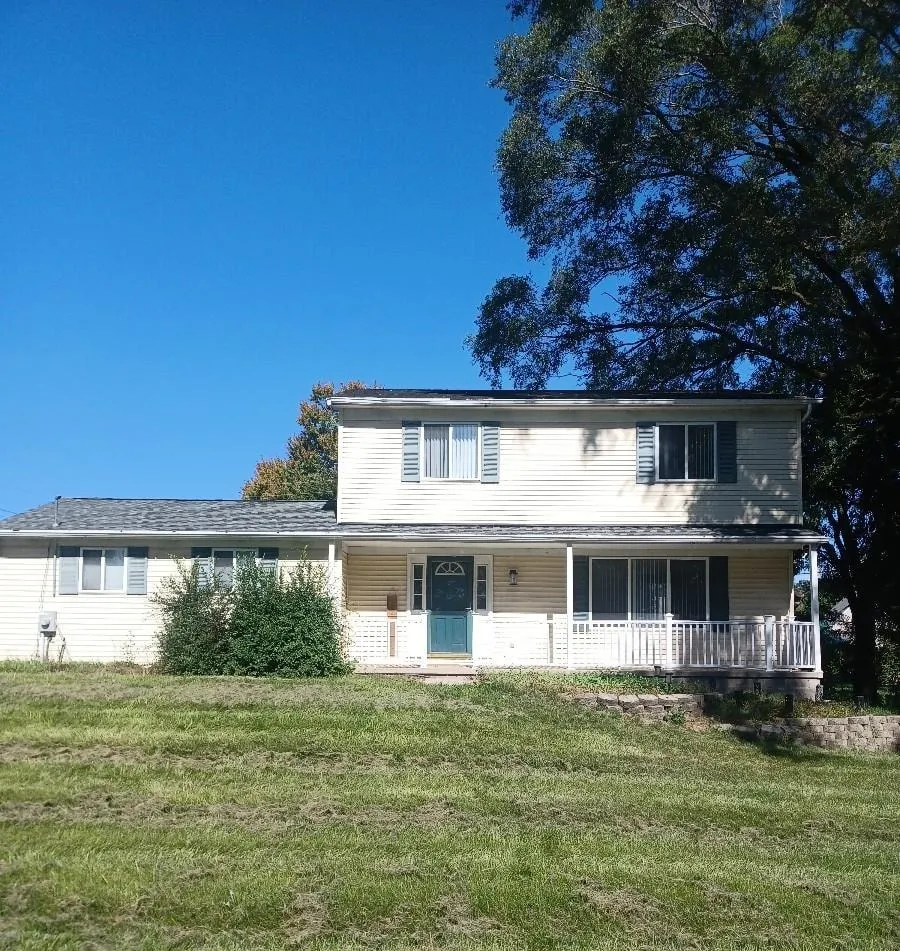
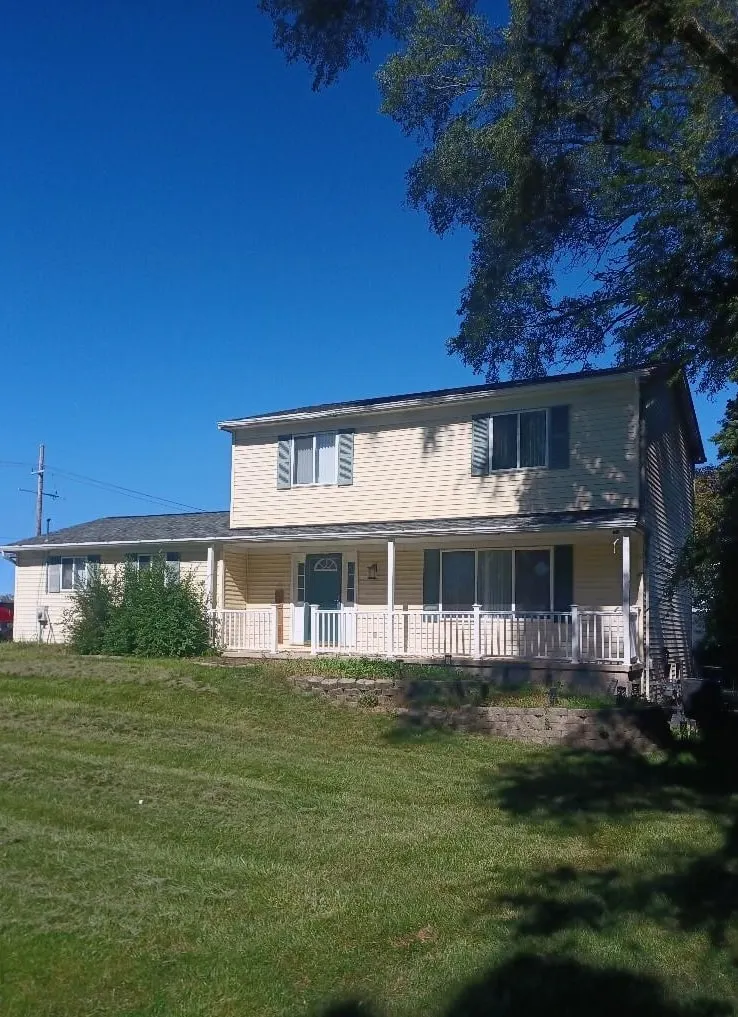
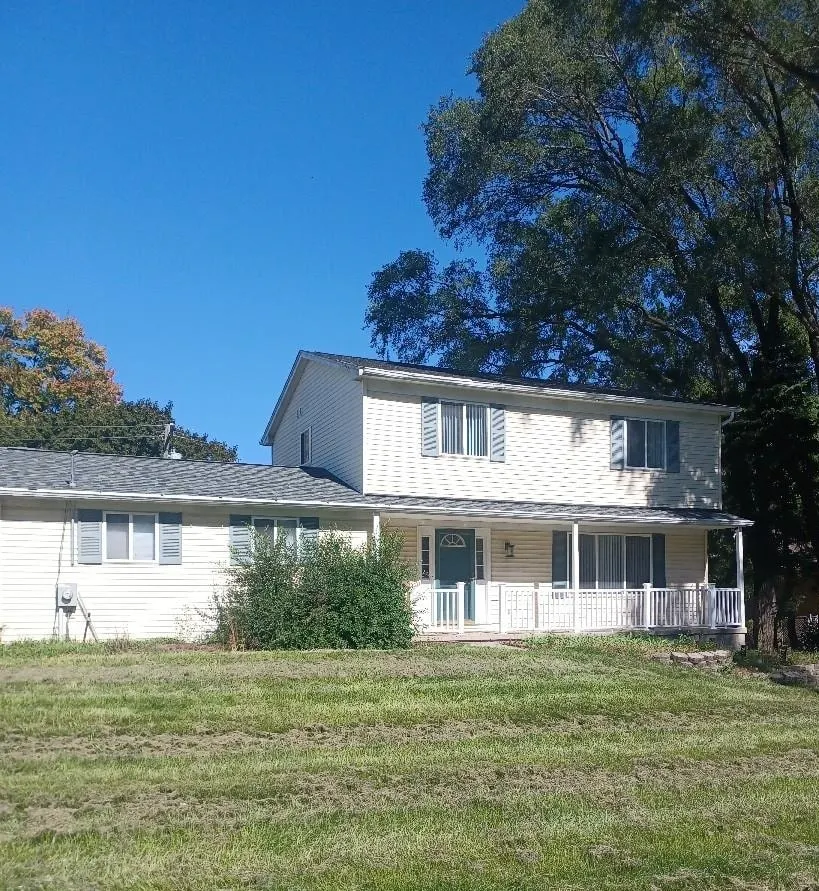
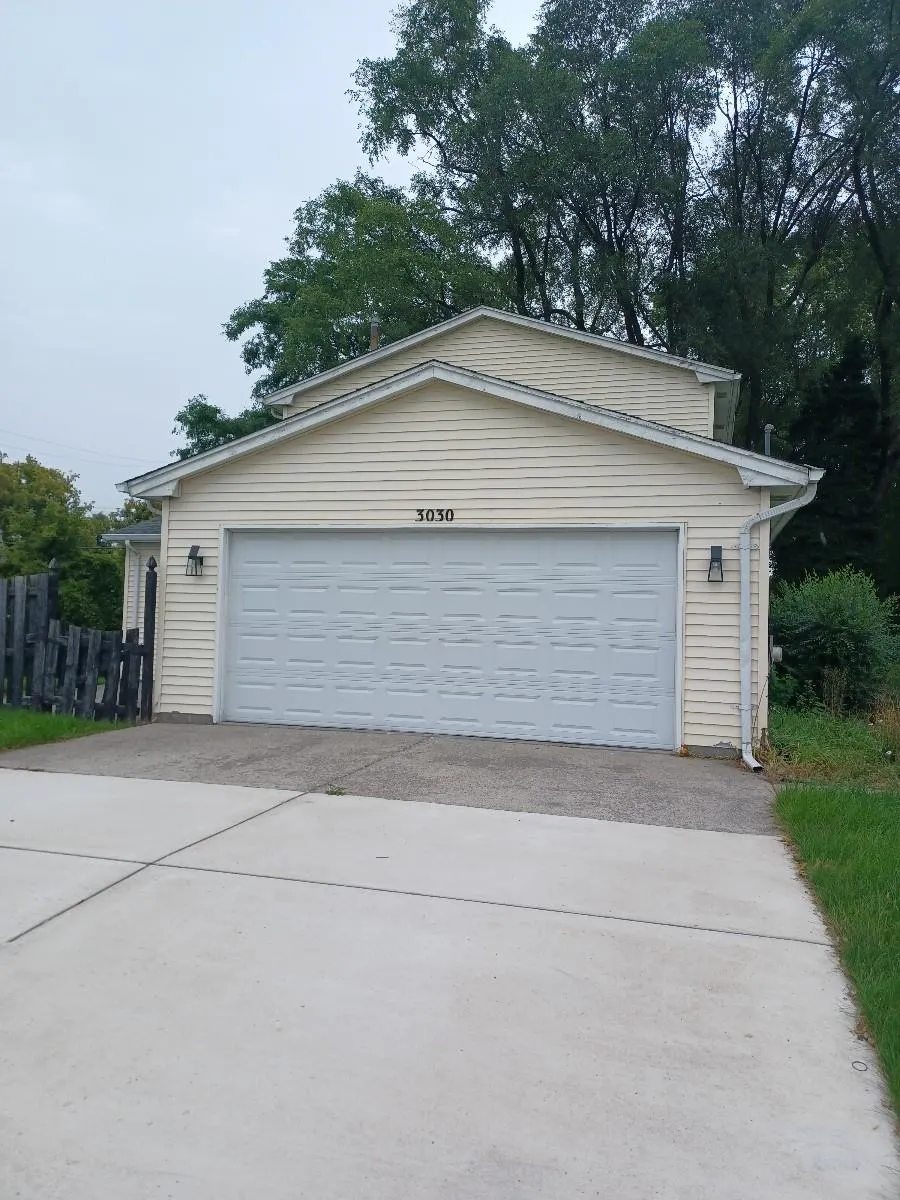
3030 Bald Mountain Road, Auburn Hills, MI
Price
$ 325,999
Property Attributes
- ID#5050222865
- TypeSingle Family
- Listing Status Active
- CountyOAKLAND
- CityAuburn Hills
- AreaAuburn Hills
- NeighborhoodSUPRVRS PLAT NO 12 - AUBURN HILLS
- Zip48326
- StyleColonial
- Year Built2001
- Taxes$ 4644
- Price$ 325,999
- Bedrooms3
- Full Bathrooms1
- Half Bathrooms1
- Sqr Footage1679
Data Source:
RealComp
Property Description
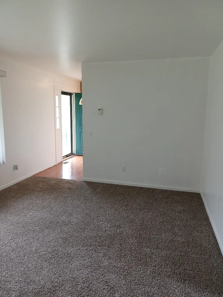
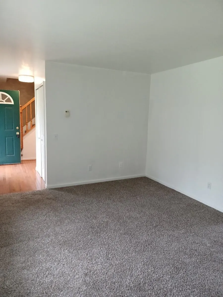
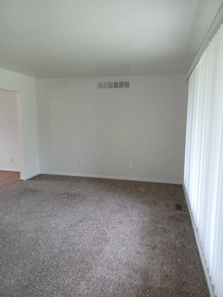
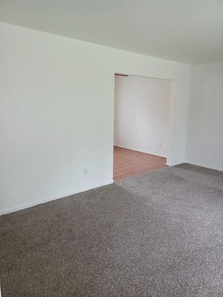
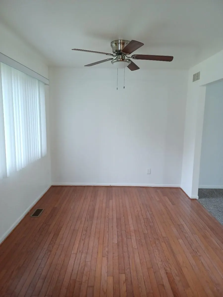
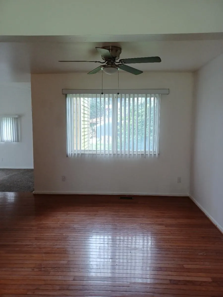
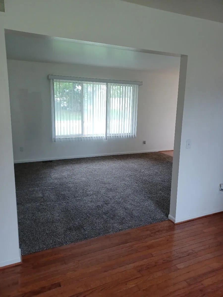
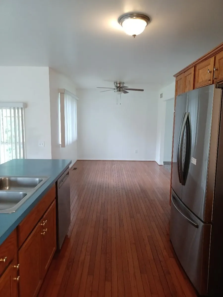
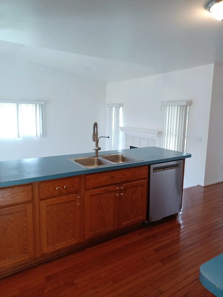
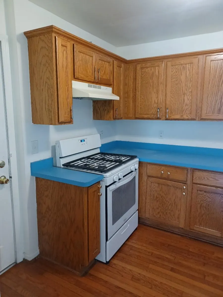
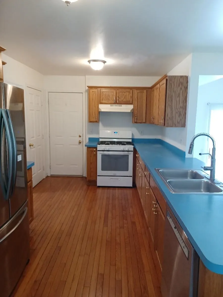
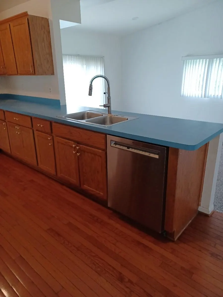
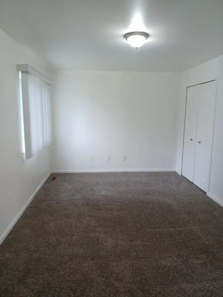
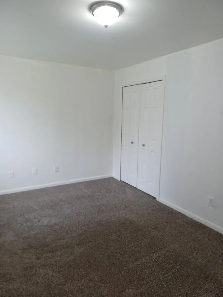
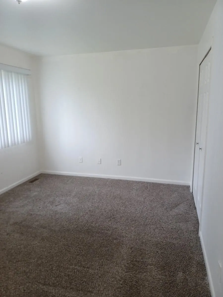
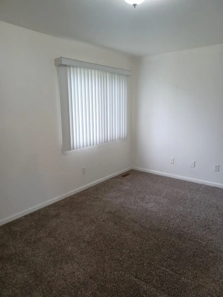
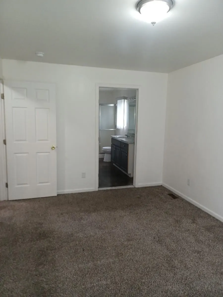
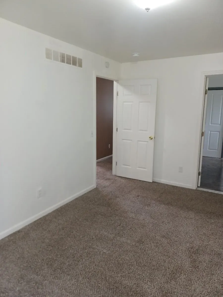
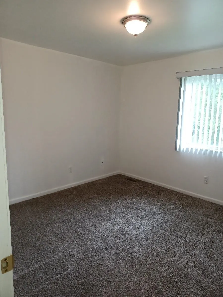
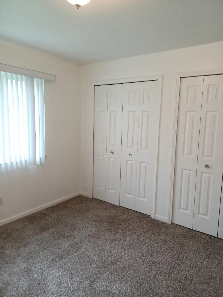
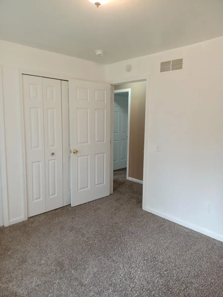
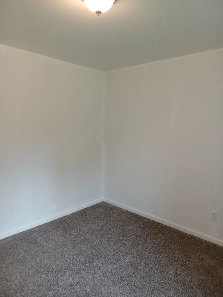
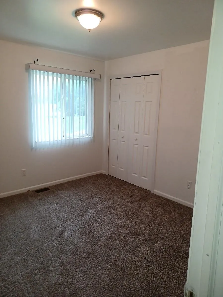
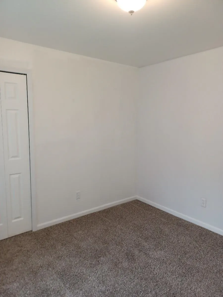
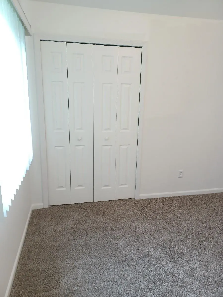
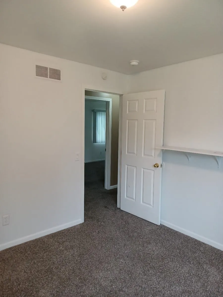
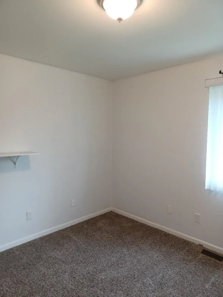
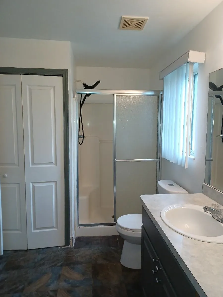
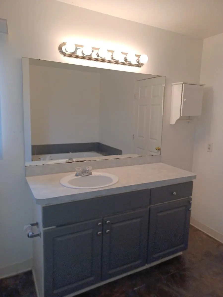
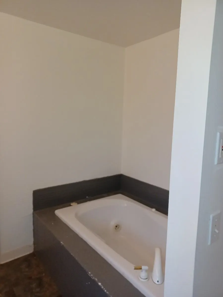
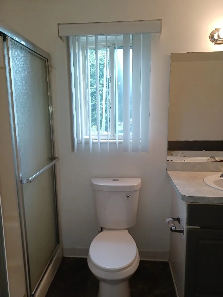
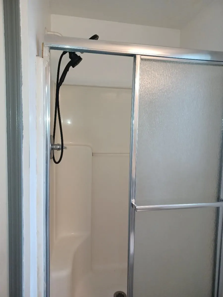
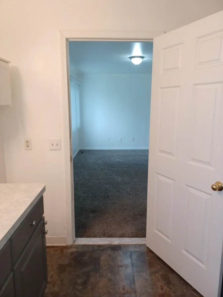
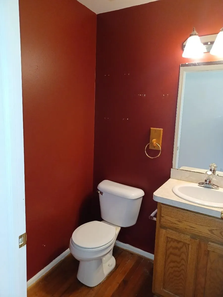
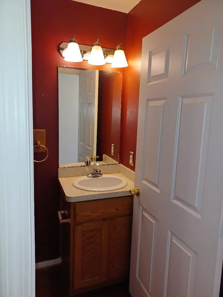
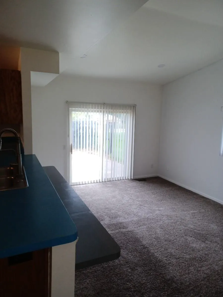
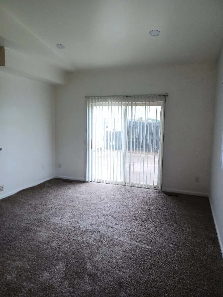
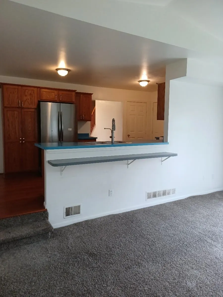
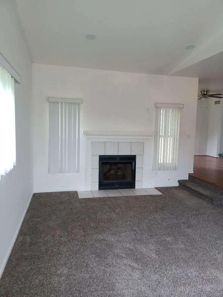
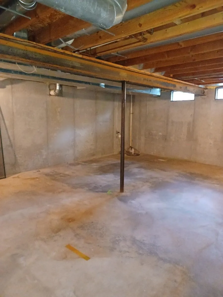
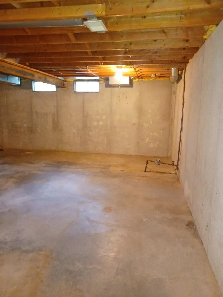
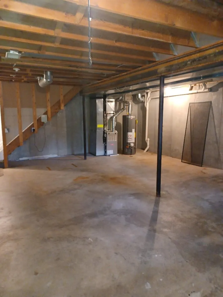
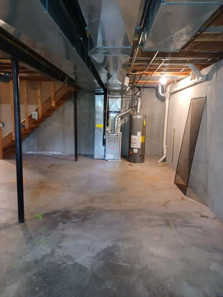
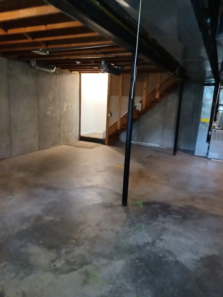
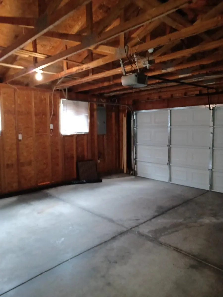
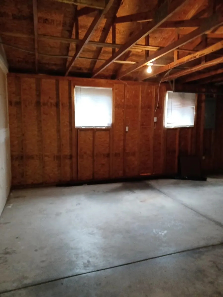
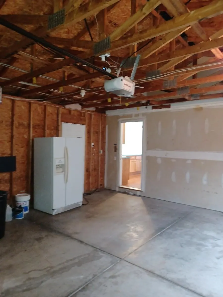
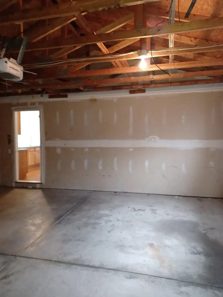
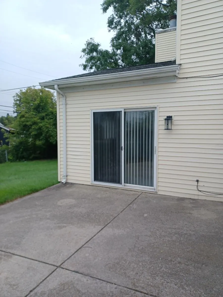
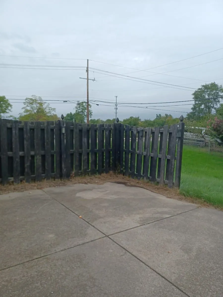
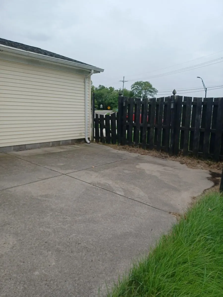
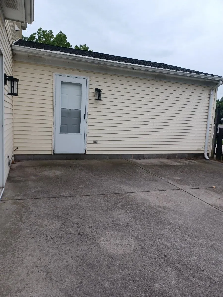
Welcome home to this charming, 2001 colonial designed with your busy family in mind! Featuring 3 spacious bedrooms and 1.1 baths, this home beautifully balances everyday functionality with warm, inviting spaces. The heart of the home is the bright family room, where you can gather for movie nights or cozy up by the gas fireplace, while the kitchen features stainless steel appliances to make meal prep and family breakfasts a breeze. Parents will especially love the ultimate time-saver of a dedicated second-floor laundry room situated right near the bedrooms, eliminating the hassle of carrying heavy baskets up and down stairs. Keeping the kids and groceries dry on rainy days is effortless thanks to the convenience of the attached garage, and a brand-new air conditioner ensures the entire house stays perfectly cool and comfortable all summer long. Best of all, the expansive full basement offers a blank canvas that can easily be finished into the ultimate kids' playroom, a teen hangout, or a private home gym to perfectly fit your growing family's needs.
| Price History | |
|---|---|
| 9/24/2026 | Listed $325,999 |
General Features
| Sewer | PublicSewer |
|---|---|
| Heating | ForcedAir, NaturalGas |
| Possession | AtClose |
| Garage Spaces | 2.0 |
| Architectural Style | Colonial |
| Pool Features | None |
| Construction Materials | VinylSiding |
| Year Built | 2001 |
| Levels | Two |
| Property Subtype | SingleFamilyResidence |
| County | Oakland |
| New Construction | No |
| Property Type | Residential |
| HOA | Yes |
| Attached Garage | Yes |
| Subdivision Name | SUPRVR'S PLAT NO 12 - AUBURN HILLS |
| Garage Y/N | Yes |
| Total Rooms | 7 |
| Full Baths | 1 |
| Status | Active |
| City | AuburnHillsCity_Oakland |
| Disclosures | TaxesNotHomesteadExempt |
| Senior Community Y/N | No |
| High School District | Pontiac |
| MLS Area | Area02141AuburnHills |
| Carport Y/N | No |
| Land Lease Y/N | No |
| Tax Annual Amount | 4644.63 |
| Home Warranty Y/N | No |
| Lease Renewal Y/N | No |
| Additional Parcels Y/N | No |
| Lease Considered Y/N | No |
| Rent Control Y/N | No |
| Standard Status | Active |
| MobileHomeRemainsYN | No |
| PostalCity | AuburnHills_Oakland |
| Legal Description | T3N, R10E, SEC 11 IDEAL ACRES PART OF LOT 10 BEG AT SW LOT COR, TH N 05-19-24 W 110 FT, TH N 79-40-30 E 84 FT, TH S 05-21-21 E 97.72 FT, TH S 71-30-00 W 86 FT TO BEG 3-20-01 FR 015 |
Interior Features
| Fireplace Features | FamilyRoom |
|---|---|
| Basement (Y/N) | Yes |
| Air Conditioning Y/N | No |
| Heating Y/N | Yes |
| Fireplace Y/N | Yes |
| Above Grade Finished Area | 1679.0 |
| Half Baths | 1 |
| Total Bedrooms | 3 |
| Below Grade Finished Area | 0.0 |
| Above Grade Finished Area Source | PublicRecords |
| Above Grade Finished Area Unit Type | SquareFeet |
| Total Baths | 2 |
Exterior Features
| Parking Features | TwoCarGarage, Attached |
|---|---|
| Water Source | Public |
| Foundation Details | Basement |
| Spa | No |
| Lot Dimensions | 0.21 |
| Lot Size Acres | 0.0 |
| Waterfront Y/N | No |
| Crops Included Y/N | No |
| Horse Y/N | No |
| Irrigation Water Rights Y/N | No |
Amenities
- Foreclosure
- Views
- Short Sale
- New Construction
- Adult 55+
- Lease To Own
- No HOA Fees
- Furnished
- Primary On Main
- Air Conditioning
- Seller Finance
- Green
- Fixer Upper
- Horse
- Golf
- Fireplace
- Deck
- Garage
- Basement
- Pool
 IDX provided courtesy of Realcomp II Ltd., via Prime + Property Real Estate and The Originating MLS(found above), © 2026 Realcomp II Ltd. Shareholders. Shareholders. The information being provided is for consumers personal, non-commercial use and may not be used for any purpose other than to identify prospective properties consumers may be interested in purchasing.
Data is updated as of September 28, 2026 9:00 AM UTC Information deemed reliable but not guaranteed.
The data relating to real estate on this web site comes in part from the Internet Data Exchange (IDX) Program of Realcomp Ltd
Property vs Single Family Average in 48326
Price
Taxes
Year Built
Visits
