









Address
2749 Nicole Court, West Bloomfield Charter Township, MI
Price
$ 499,900
Property Attributes
- ID#20261076857
- TypeSingle Family
- Listing Status Active
- CountyOAKLAND
- CityWest Bloomfield Charter Township
- AreaWest Bloomfield Twp
- NeighborhoodWILLOW WOODS PRESERVE OCCPN 671
- Zip48324
- StyleColonial
- Year Built1993
- Taxes$ 5448
- Price$ 499,900
- Bedrooms3
- Full Bathrooms3
- Half Bathrooms1
- Sqr Footage3569
- Lot Size22.53 Acres
Data Source:
RealComp
Property Description
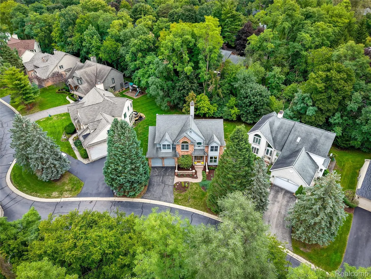
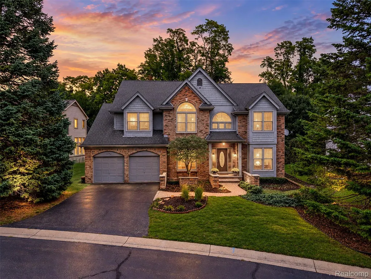
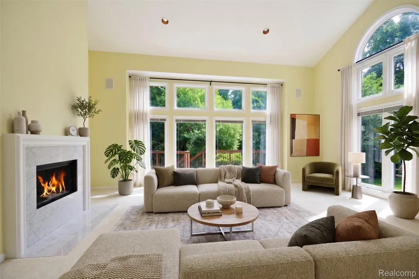
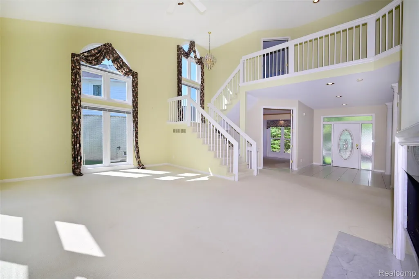
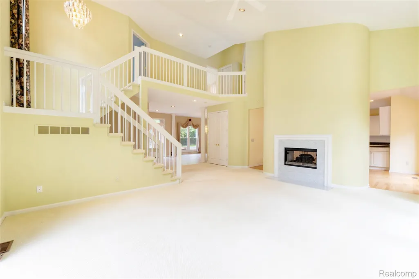
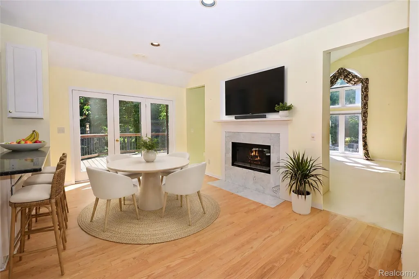
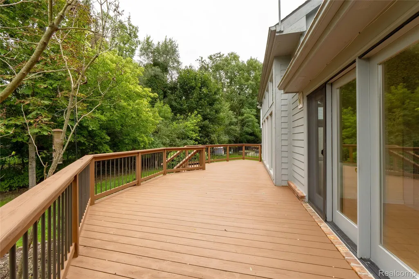
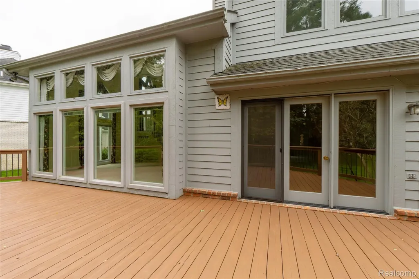
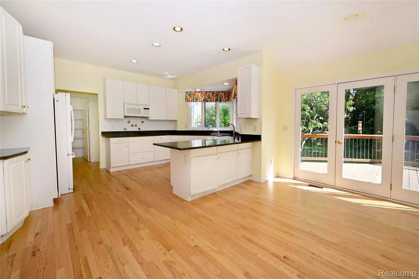
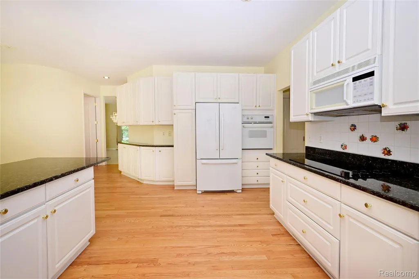
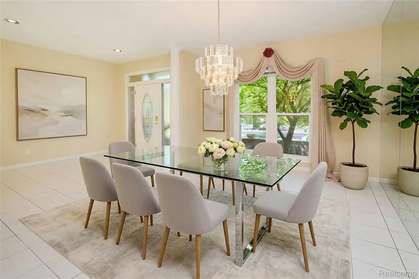
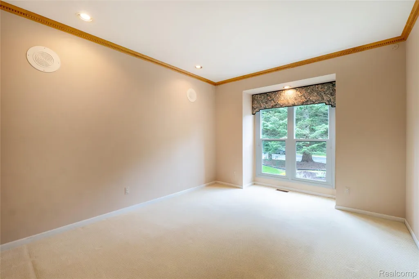
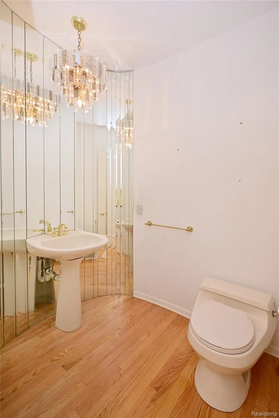
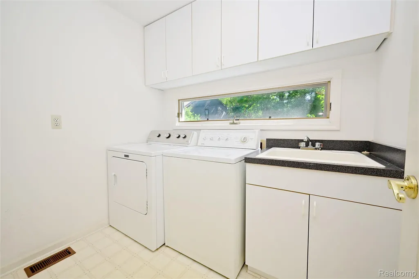
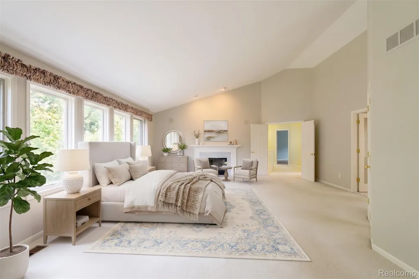
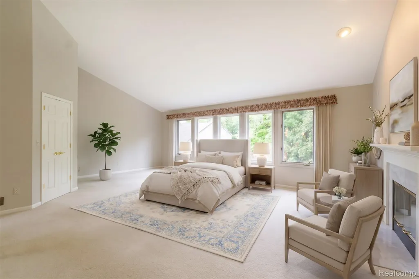
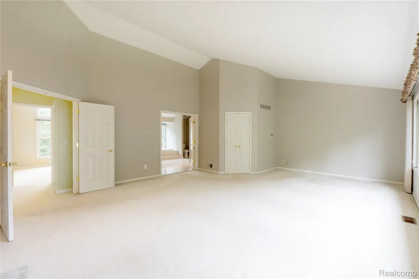
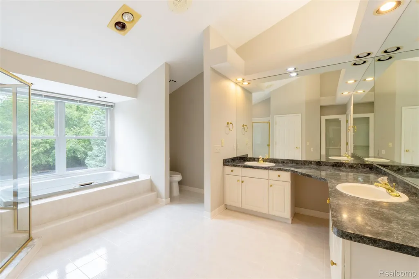
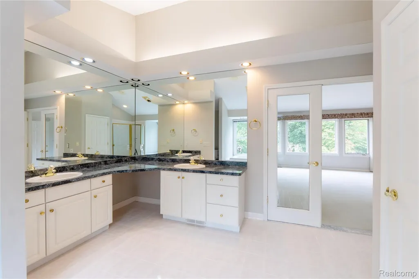
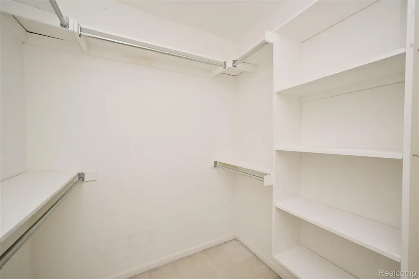
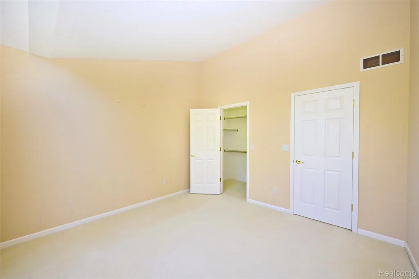
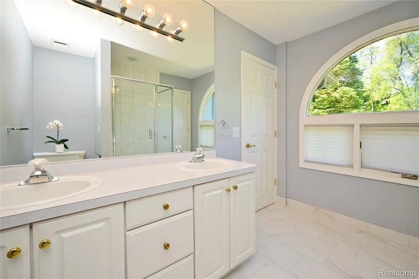
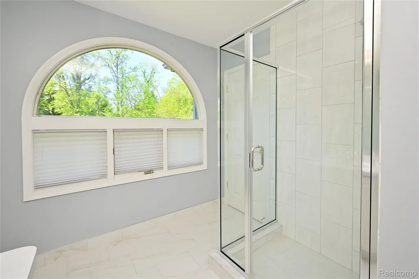
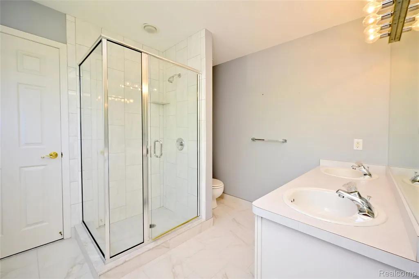
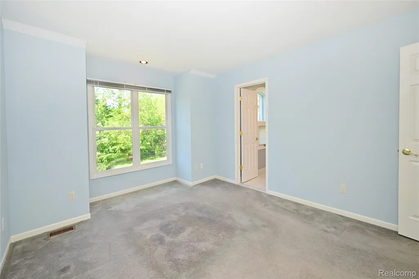
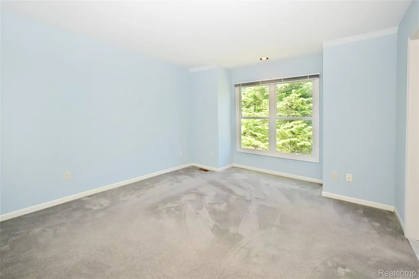
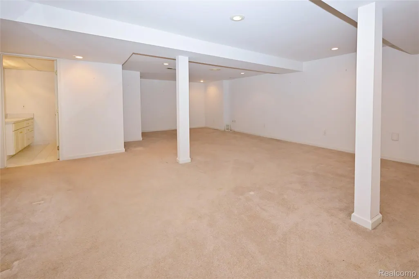
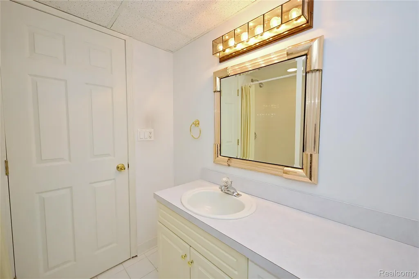
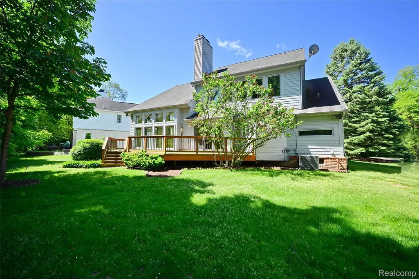
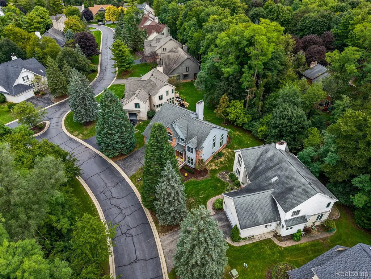
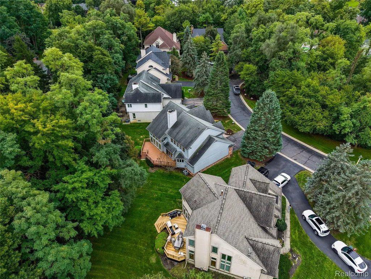
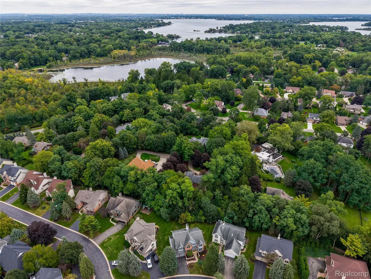
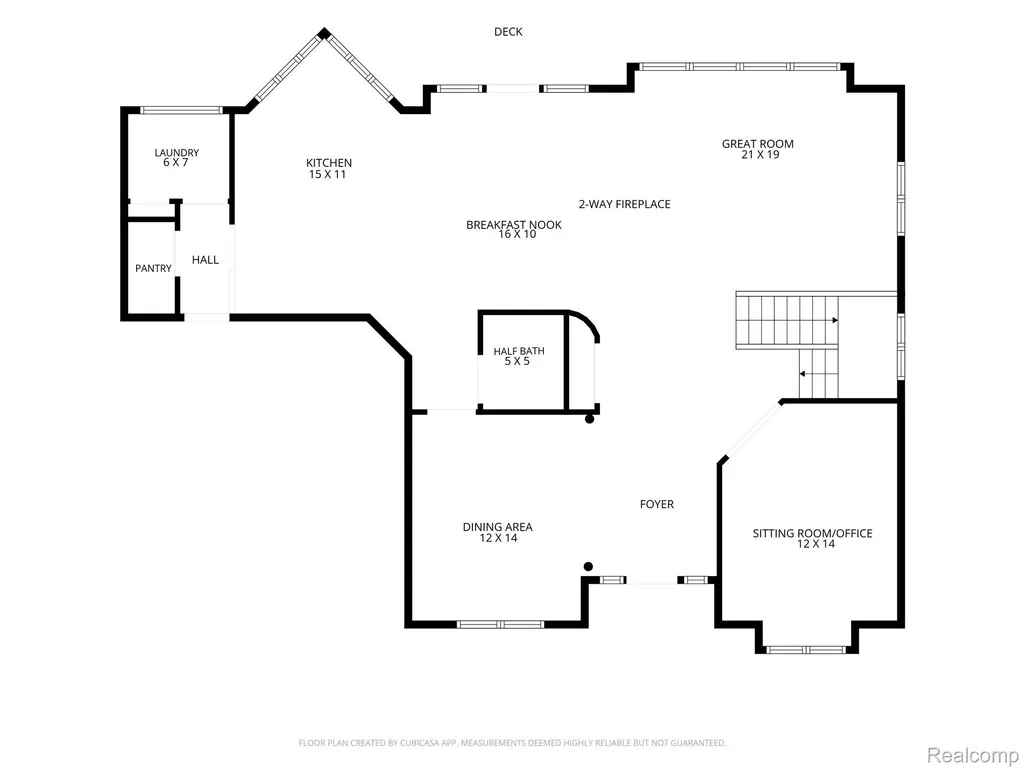
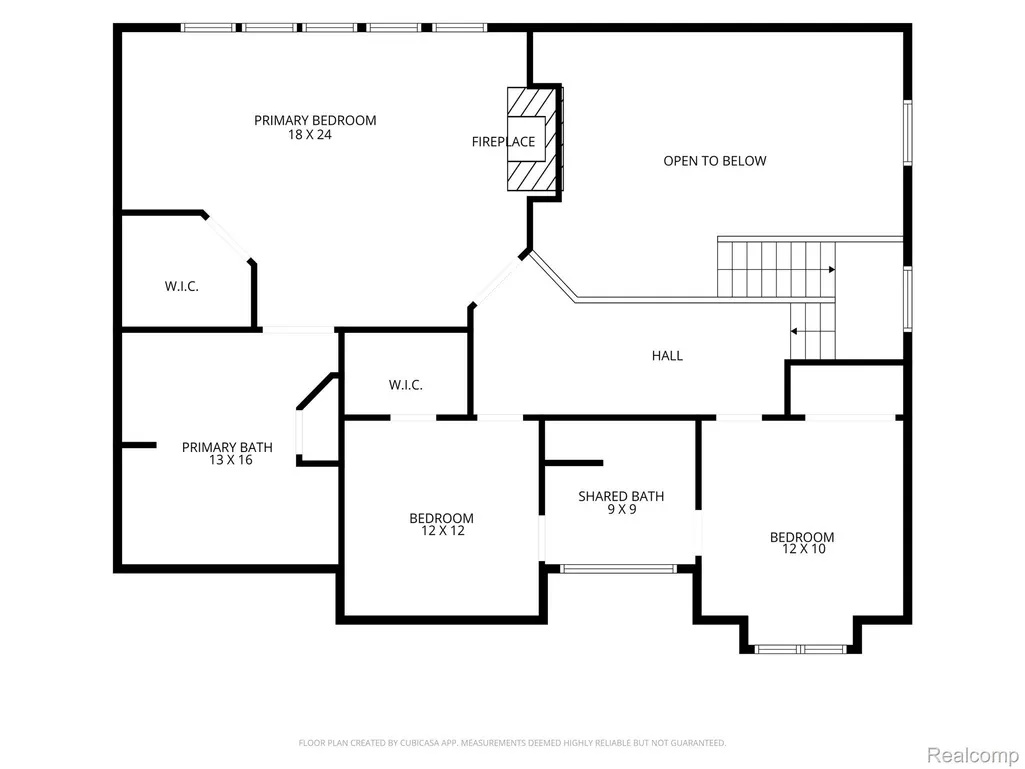
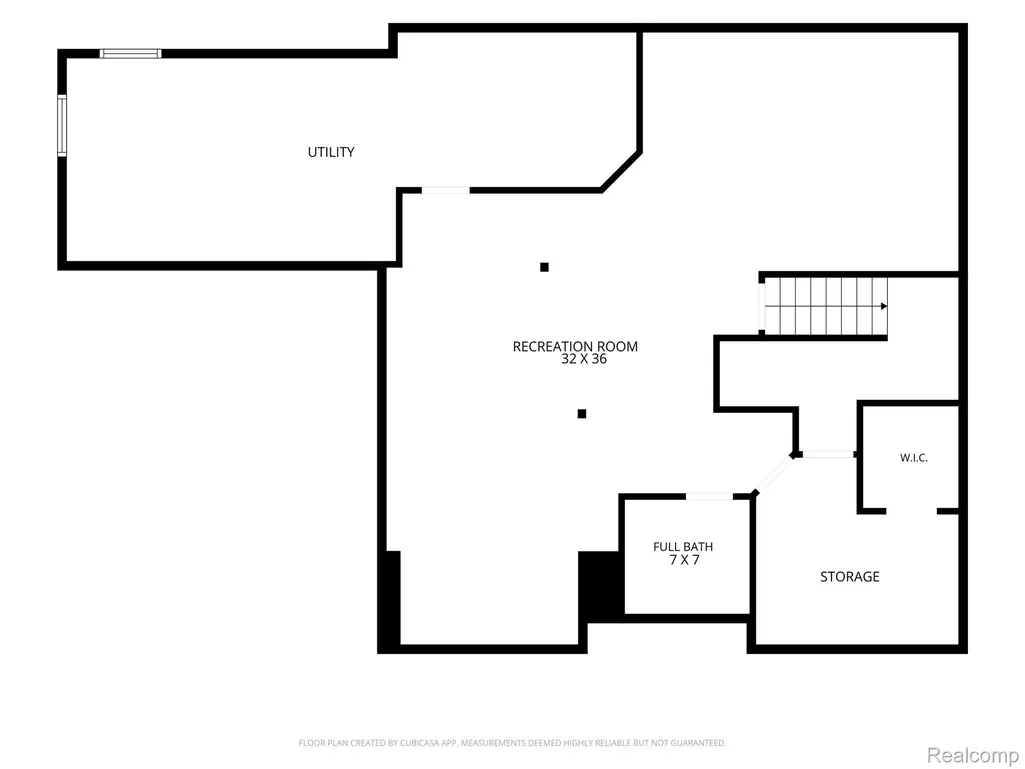
Refreshed, repriced and ready for your vision. Tucked away near scenic lakes, nature preserves and vibrant Marshbank Park within the coveted West Bloomfield School District and the highly sought-after Willow Woods Preserve, this spectacularly laid out 3- bedroom 3.5 bath home is full of opportunity. Offering both comfort and ease, this home boasts a spacious office/sitting room with French doors, open dining room, and a stunning great room with cathedral ceilings, a two-sided fireplace, and walls of soaring windows that flood the space with natural light and outdoor beauty. The spacious eat-in kitchen features granite countertops, abundant white-cabinetry and easy access to the adjacent first floor laundry room, newly refinished outdoor deck, and yard. Upstairs includes a generously sized, retreat-like primary suite with a walk-in closet, gas fireplace, and large primary bath, along with two additional bedrooms conveniently connected by a dual-entry bath. The spacious finished lower level offers an additional full bathroom, large cedar closet, and plenty of extra living space and storage. Seller offering aggressive pricing to help bring your vision to life.
| Price History | |
|---|---|
| 9/24/2026 | Listed $499,900 |
General Features
| Sewer | PublicSewer |
|---|---|
| Heating | ForcedAir, NaturalGas |
| Cooling | CeilingFans, CentralAir |
| Utilities | UndergroundUtilities |
| Possession | Negotiable |
| Roof | Asphalt |
| Appliances | BuiltInElectricOven, Dishwasher, Disposal, Dryer, ElectricCooktop, FreeStandingRefrigerator, Microwave, Washer |
| HOA Fee | 2000.0 |
| Garage Spaces | 2.0 |
| Association Fee Includes | MaintenanceGrounds, SnowRemoval, Trash |
| Patio/Porch Features | Deck, Porch |
| Architectural Style | Colonial |
| Pool Features | None |
| Construction Materials | Brick, ShingleSiding, Stucco |
| Pets Allowed | Yes |
| Year Built | 1993 |
| Levels | Two |
| Property Subtype | SingleFamilyResidence |
| Assoc Fee Paid Per | Annually |
| County | Oakland |
| New Construction | No |
| Property Type | Residential |
| HOA | Yes |
| Attached Garage | Yes |
| Subdivision Name | WILLOW WOODS PRESERVE OCCPN 671 |
| Garage Y/N | Yes |
| Total Rooms | 11 |
| Full Baths | 3 |
| Status | Active |
| Directions | Enter complex off Willow Road onto Elizabeth Lane. Stay left at the fork to stay on Elizabeth Lane. Turn left onto Nicole Court. Home will be second home on the left. |
| City | WestBloomfieldCharterTownship_Oakland |
| Disclosures | TaxesHomesteadExempt |
| Entry Location | GroundLevelwSteps |
| Senior Community Y/N | No |
| High School District | WestBloomfield |
| MLS Area | Area02181WestBloomfieldTwp |
| Lot Size Units | Acres |
| Carport Y/N | No |
| Land Lease Y/N | No |
| Tax Annual Amount | 5448.0 |
| Home Warranty Y/N | No |
| Property Condition | SiteCondo |
| Lease Renewal Y/N | No |
| Additional Parcels Y/N | No |
| Lease Considered Y/N | No |
| Rent Control Y/N | No |
| Standard Status | Active |
| Occupancy Type | Vacant |
| Tax Assessed Value | 143084 |
| Expected Active Date | 2026-09-24 |
| MobileHomeRemainsYN | No |
| PostalCity | WestBloomfield_Oakland |
| Legal Description | T2N, R9E, SEC 8 OAKLAND COUNTY CONDOMINIUM PLAN NO 671 WILLOW WOODS PRESERVE UNIT 11 L 11392 P 204 6-12-91 FR 040 |
Interior Features
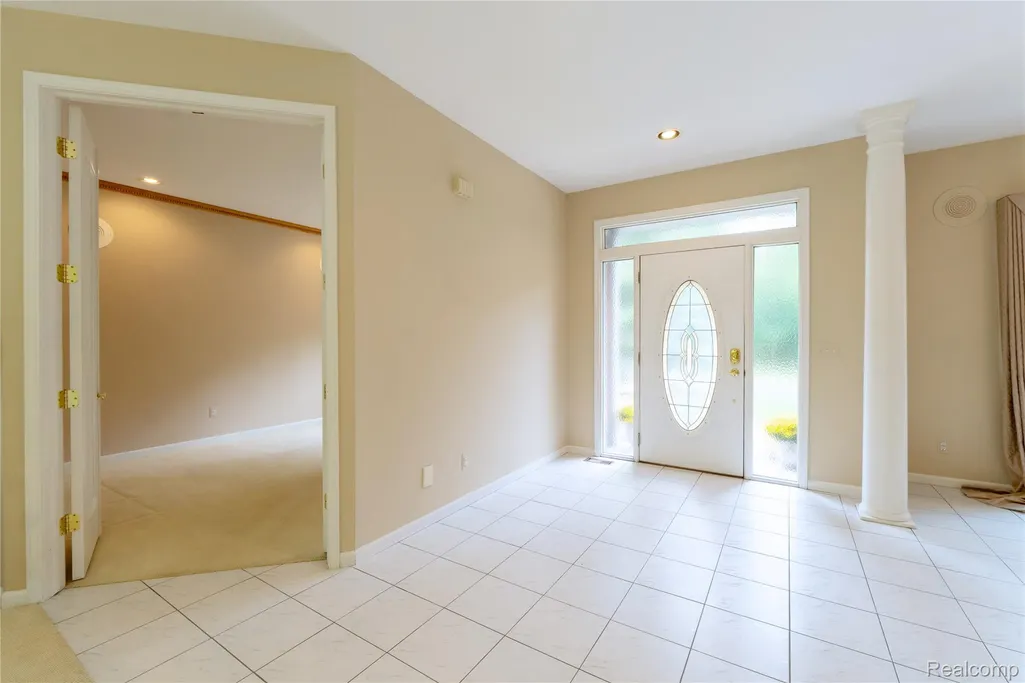
| Interior Amenities | EntranceFoyer, JettedTub |
|---|---|
| Basement | Full, PartiallyFinished |
| Fireplace Features | DoubleSided, Gas, GreatRoom, Kitchen, MasterBedroom |
| Basement (Y/N) | Yes |
| Air Conditioning Y/N | Yes |
| Heating Y/N | Yes |
| Fireplace Y/N | Yes |
| Above Grade Finished Area | 2878.0 |
| Half Baths | 1 |
| Laundry Features | LaundryRoom |
| Total Bedrooms | 3 |
| Below Grade Finished Area | 691.0 |
| WaterHeaterFuel | NaturalGas |
| LivingAreaSource | PublicRecords |
| Above Grade Finished Area Unit Type | SquareFeet |
| Total Baths | 4 |
Exterior Features
| Exterior Amenities | GroundsMaintenance |
|---|---|
| Parking Features | TwoCarGarage, Attached, GarageFacesFront |
| Water Source | Public |
| Foundation Details | Basement, Poured, SumpPump |
| Spa | No |
| Lot Dimensions | Irregular |
| Lot Size Acres | 22.53 |
| Waterfront Y/N | No |
| Road Frontage Type | CulDeSac, Paved |
| Crops Included Y/N | No |
| Horse Y/N | No |
| Irrigation Water Rights Y/N | No |
Amenities
- Foreclosure
- Views
- Short Sale
- New Construction
- Adult 55+
- Lease To Own
- No HOA Fees
- Furnished
- Primary On Main
- Air Conditioning
- Seller Finance
- Green
- Fixer Upper
- Horse
- Golf
- Fireplace
- Deck
- Garage
- Basement
- Pool
 IDX provided courtesy of Realcomp II Ltd., via Prime + Property Real Estate and The Originating MLS(found above), © 2026 Realcomp II Ltd. Shareholders. Shareholders. The information being provided is for consumers personal, non-commercial use and may not be used for any purpose other than to identify prospective properties consumers may be interested in purchasing.
Data is updated as of September 28, 2026 9:00 AM UTC Information deemed reliable but not guaranteed.
The data relating to real estate on this web site comes in part from the Internet Data Exchange (IDX) Program of Realcomp Ltd
Property vs Single Family Average in 48324
Price
Taxes
Year Built
Visits
