
Open House Sat, Oct 3rd 12:00 PM - 2:00 PM - Views - Golf Course






Address
293 Kirksway Ln, Orion Charter Township, MI
Price
$ 740,000
Property Attributes
- ID#20261074464
- TypeSingle Family
- Listing Status Active
- CountyOAKLAND
- CityOrion Charter Township
- AreaOrion Twp
- NeighborhoodST ANDREWS ESTATES OCCPN 506
- Zip48362
- StyleColonial,Tudor
- Year Built1990
- Taxes$ 6702
- Price$ 740,000
- Bedrooms4
- Full Bathrooms3
- Half Bathrooms1
- Sqr Footage4289
- Lot Size0.35 Acres
Data Source:
RealComp
Property Description
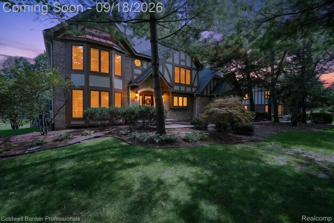
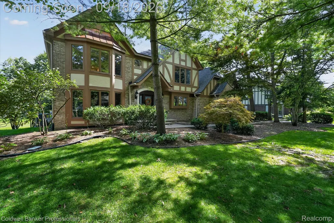
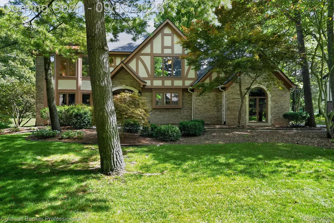
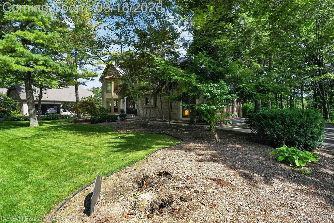
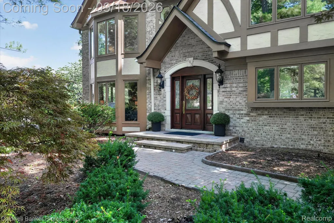
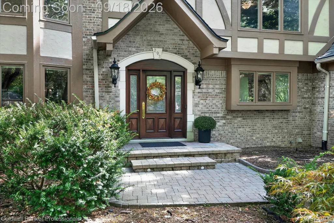
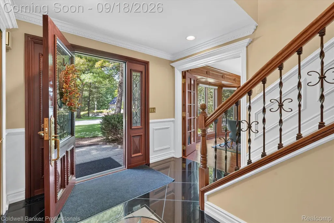
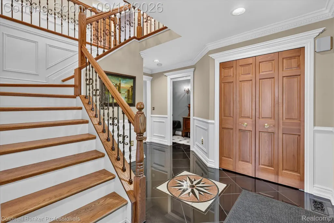
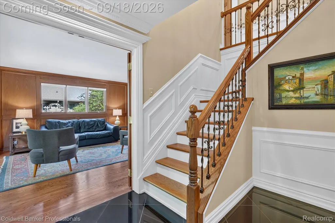
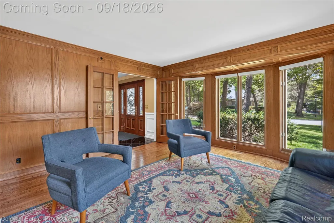
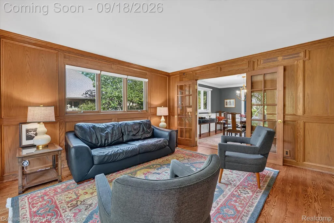
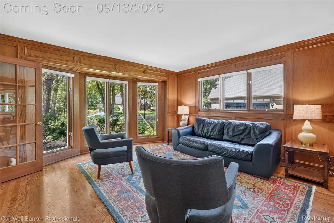
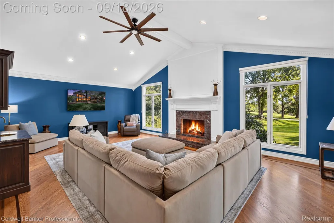
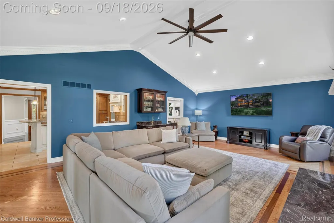
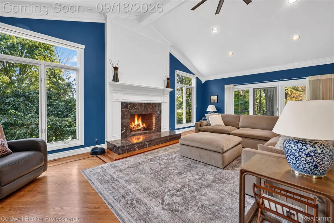
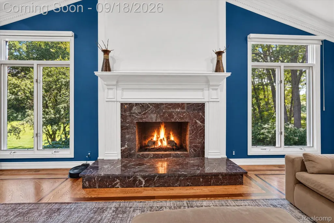
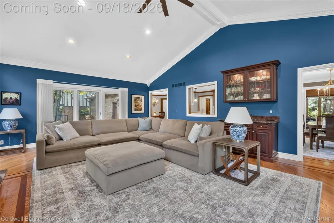
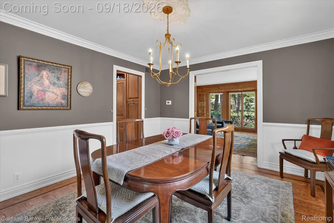
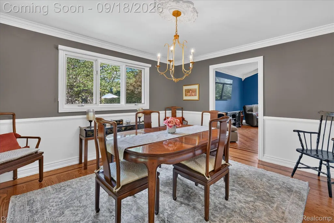
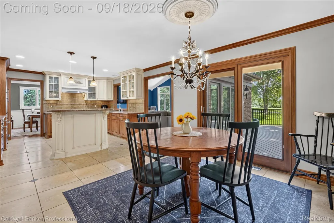
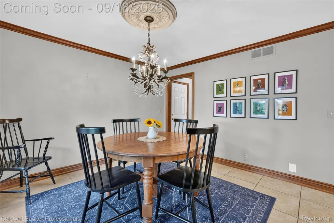
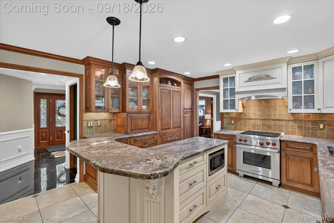
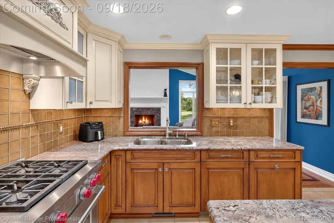
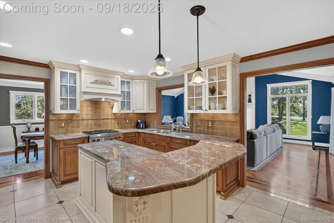
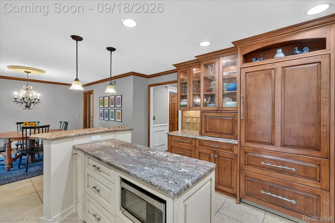
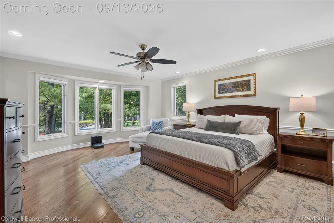
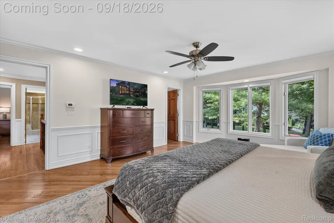
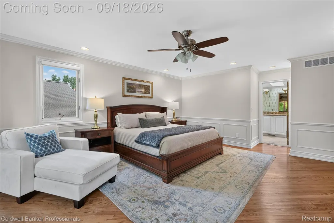
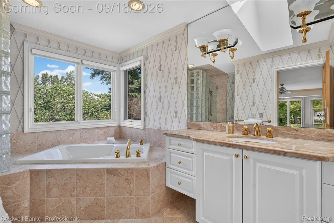
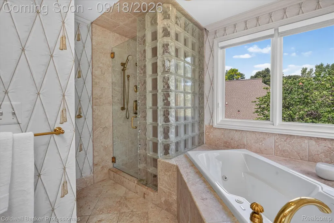
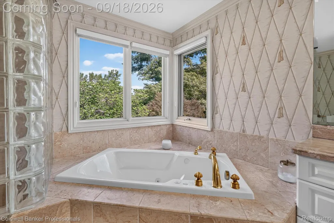
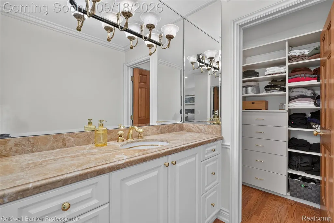
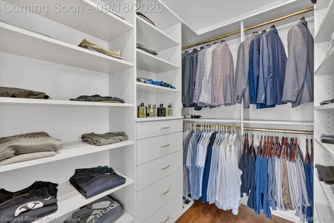
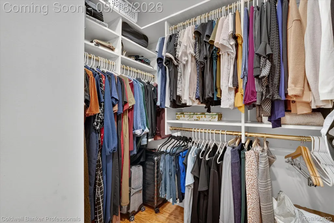
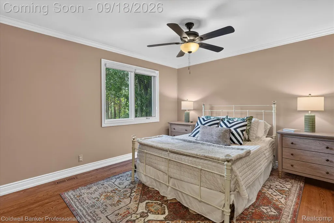
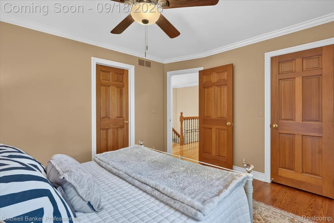
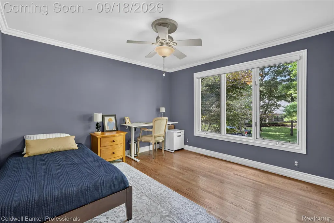
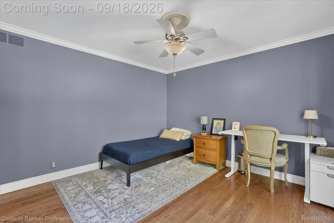
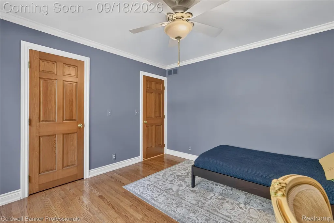
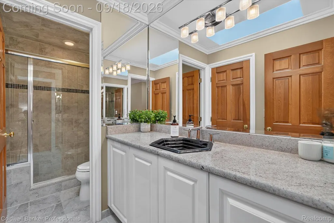
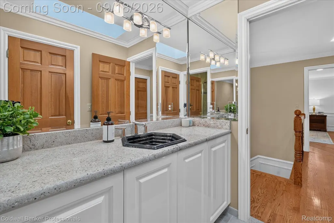
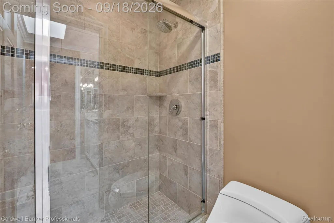
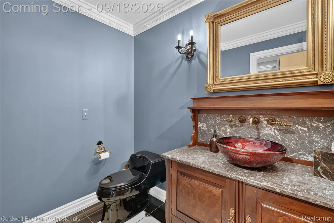
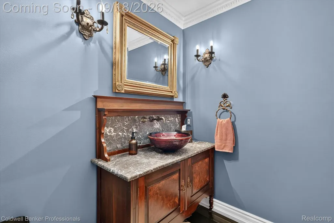
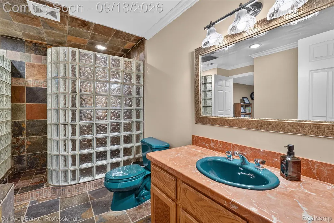
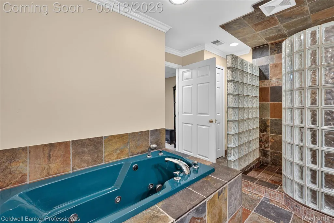
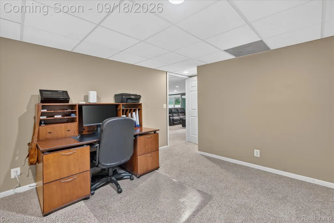
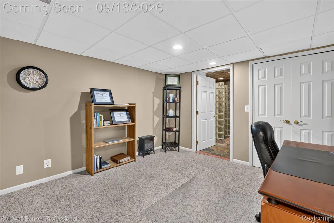
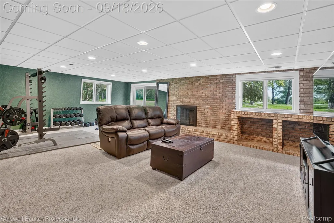
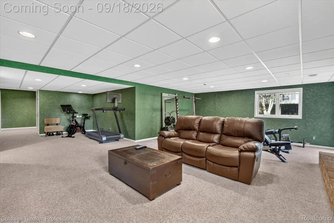
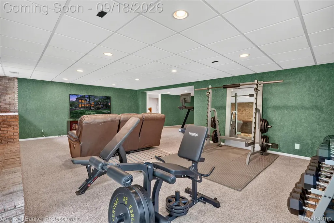
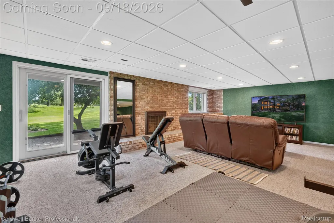
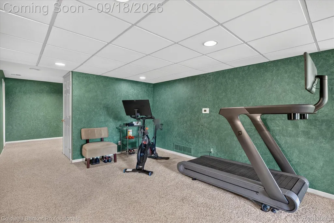
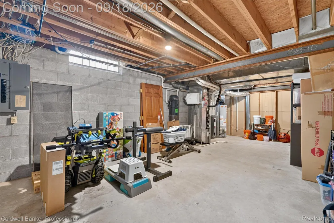
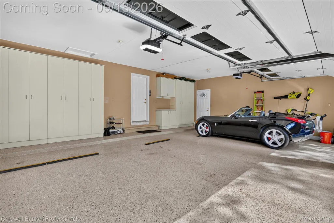
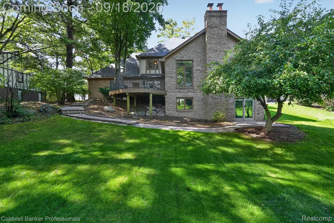
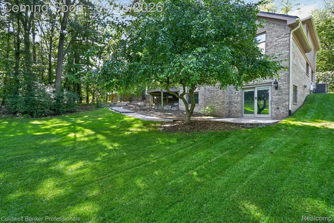
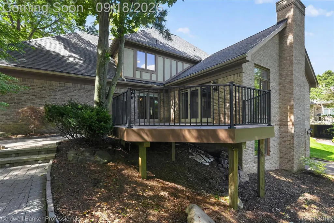
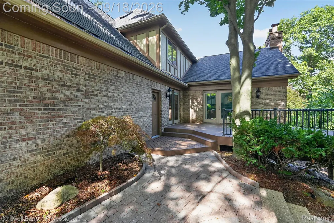
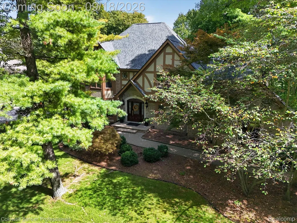
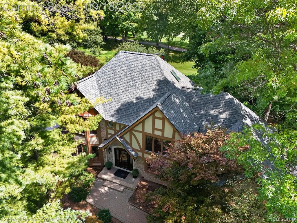
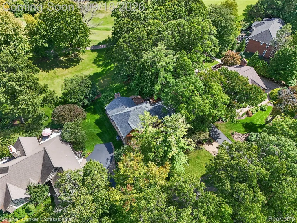
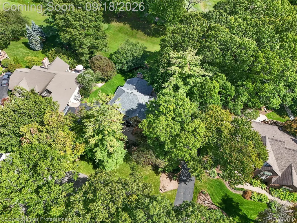
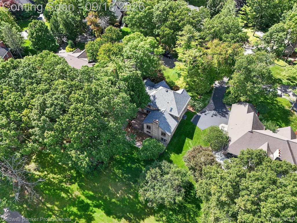
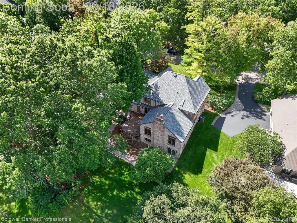
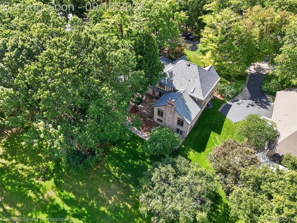
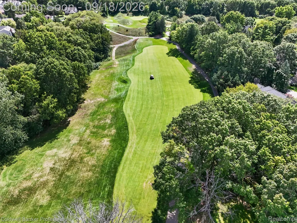
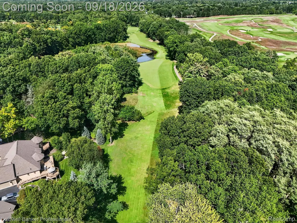
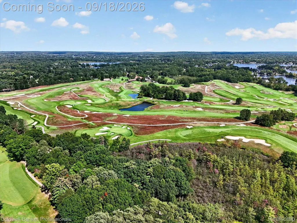
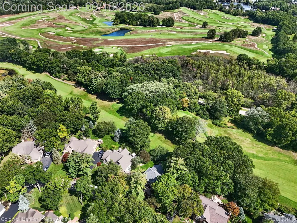
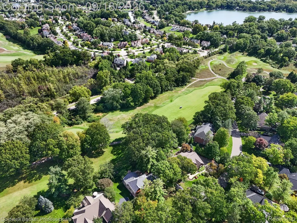
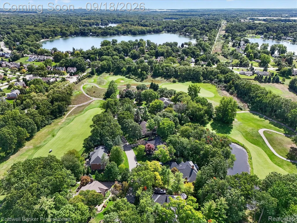
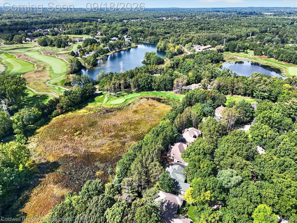
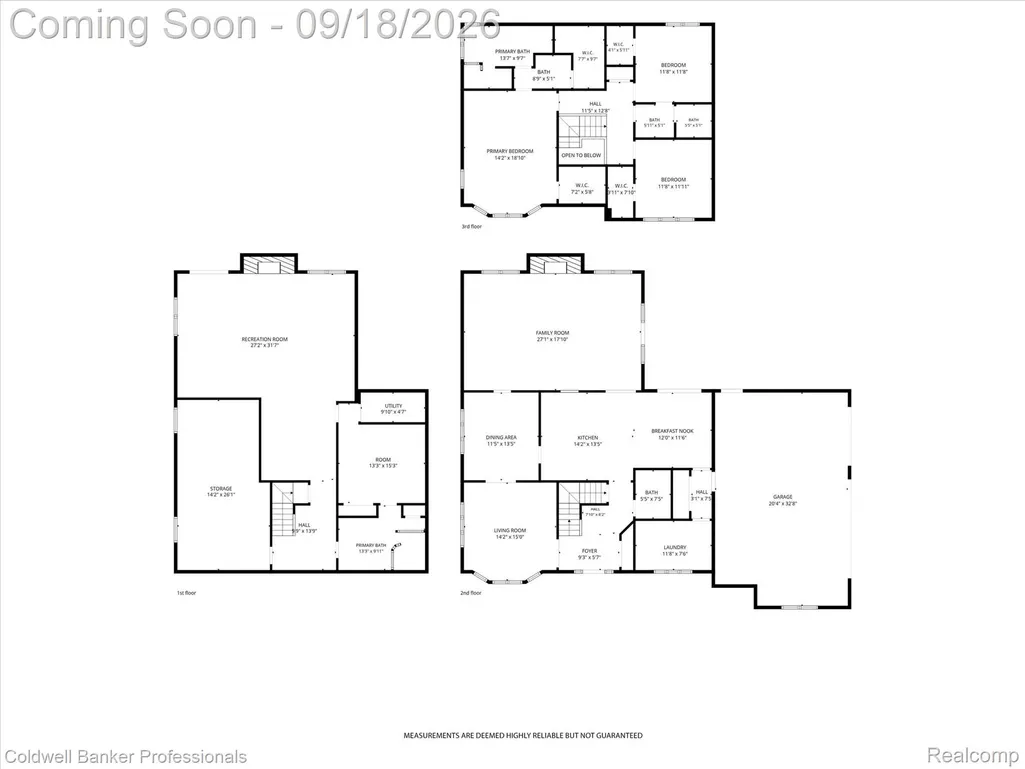
Golf course living takes center stage at 293 Kirksway Lane. Located in the gated St. Andrews Estates community, this impressive Tudor-style home is beautifully positioned overlooking the 17th green and 18th tee of Indianwood Golf Course. Walls of windows and an expansive deck take full advantage of the gorgeous views, creating a peaceful setting for everyday living and entertaining. Inside, you’ll find beautiful craftsmanship throughout, including extensive custom woodwork, crown molding and rich hardwood flooring. The spacious great room is a standout with custom inlaid hardwood flooring, a fireplace with marble surround and hearth, wet bar and walls of windows showcasing the golf course views. The custom kitchen features granite countertops, Sub-Zero refrigerator, Wolf gas range, Asko dishwasher and abundant cabinetry. The spacious primary suite offers a private retreat with a generous ensuite bath and plenty of room to unwind. Thoughtfully separated from the main living areas, it provides the comfort and privacy you want in a home of this caliber. The finished walkout lower level adds approximately 1,500 square feet of additional living space and includes a fourth bedroom, full bathroom, family room with fireplace and plenty of space for entertaining, overnight guests or extended living. Major recent improvements include a BRAND-NEW ROOF and NEW HVAC SYSTEM with zoned heating and cooling for comfort and efficiency throughout the home. Additional highlights include a three-car side-entry garage with insulated doors, Wi-Fi-enabled openers and epoxy flooring, a high-efficiency 70-gallon water heater, extensive exterior lighting and a beautifully designed deck with LED lighting. Beautiful craftsmanship, substantial updates, a gated community and an exceptional setting along Indianwood Golf Course make this a home that truly stands apart. Schedule your private showing today.
| Price History | |
|---|---|
| 9/15/2026 | Listed $740,000 |
General Features
| Sewer | PublicSewer |
|---|---|
| Heating | ForcedAir, NaturalGas |
| Possession | ClosePlus30Days |
| Roof | Asphalt |
| HOA Fee | 225.0 |
| Garage Spaces | 3.0 |
| Association Fee Includes | Trash |
| Patio/Porch Features | Deck, Patio |
| Architectural Style | Colonial, Tudor |
| Pool Features | None |
| Construction Materials | Brick, Stucco |
| Year Built | 1990 |
| Levels | Two |
| Property Subtype | SingleFamilyResidence |
| Assoc Fee Paid Per | Monthly |
| County | Oakland |
| New Construction | No |
| Property Type | Residential |
| HOA | Yes |
| Attached Garage | No |
| Subdivision Name | ST ANDREWS ESTATES OCCPN 506 |
| Garage Y/N | Yes |
| Total Rooms | 11 |
| Full Baths | 3 |
| Status | Active |
| Directions | From Indianwood Rd, Turn onto Joslyn, then on Tweed Ln. Turn left onto Kirksway Ln. Home is down the street on the left. |
| City | OrionCharterTownship_Oakland |
| Disclosures | TaxesHomesteadExempt |
| Entry Location | GroundLevelwSteps |
| Senior Community Y/N | No |
| High School District | LakeOrion |
| MLS Area | Area02091OrionTwp |
| Lot Size Units | Acres |
| Carport Y/N | No |
| Land Lease Y/N | No |
| Tax Annual Amount | 6702.0 |
| Home Warranty Y/N | No |
| Lease Renewal Y/N | No |
| Additional Parcels Y/N | No |
| Lease Considered Y/N | No |
| Rent Control Y/N | No |
| Standard Status | Active |
| Occupancy Type | Owner |
| Tax Assessed Value | 188060 |
| Expected Active Date | 2026-09-18 |
| MobileHomeRemainsYN | No |
| PostalCity | LakeOrion_Oakland |
| Legal Description | T4N, R10E, SEC 4 & 9 OAKLAND COUNTY CONDOMINIUM PLAN NO 506 ST ANDREWS ESTATES UNIT 22 L 10094 P 624 9-4-87 FR 001 & 0909227001 |
Interior Features
| Basement | Finished, Full, WalkOutAccess |
|---|---|
| Fireplace Features | Basement, Gas, GreatRoom, WoodBurning |
| Basement (Y/N) | Yes |
| Air Conditioning Y/N | No |
| Heating Y/N | Yes |
| Fireplace Y/N | Yes |
| Above Grade Finished Area | 2789.0 |
| Half Baths | 1 |
| Total Bedrooms | 4 |
| Below Grade Finished Area | 1500.0 |
| LivingAreaSource | PublicRecords |
| Above Grade Finished Area Unit Type | SquareFeet |
| Total Baths | 4 |
Exterior Features
| Parking Features | ThreeCarGarage, Attached, ElectricityinGarage, GarageDoorOpener |
|---|---|
| Lot Features | OnGolfCourse |
| Water Source | Public |
| Foundation Details | Basement, Poured, SumpPump |
| Spa | No |
| Lot Dimensions | 110x134x104x150 |
| Lot Size Acres | 0.35 |
| Waterfront Y/N | No |
| Road Frontage Type | Paved, PrivateRoad |
| Crops Included Y/N | No |
| Horse Y/N | No |
| Irrigation Water Rights Y/N | No |
Amenities
- Foreclosure
- Views
- Short Sale
- New Construction
- Adult 55+
- Lease To Own
- No HOA Fees
- Furnished
- Primary On Main
- Air Conditioning
- Seller Finance
- Green
- Fixer Upper
- Horse
- Golf
- Fireplace
- Deck
- Garage
- Basement
- Pool
 IDX provided courtesy of Realcomp II Ltd., via Prime + Property Real Estate and The Originating MLS(found above), © 2026 Realcomp II Ltd. Shareholders. Shareholders. The information being provided is for consumers personal, non-commercial use and may not be used for any purpose other than to identify prospective properties consumers may be interested in purchasing.
Data is updated as of September 28, 2026 9:00 AM UTC Information deemed reliable but not guaranteed.
The data relating to real estate on this web site comes in part from the Internet Data Exchange (IDX) Program of Realcomp Ltd
Property vs Single Family Average in 48362
Price
Taxes
Year Built
Visits
