
Waterfront
Address
2076 Shore Hill Court, West Bloomfield Charter Township, MI
Price
$ 1,090,000
Property Attributes
- ID#20261073941
- TypeSingle Family
- Listing Status Active
- CountyOAKLAND
- CityWest Bloomfield Charter Township
- AreaWest Bloomfield Twp
- NeighborhoodSHOREWOOD HILLS - WEST BLOOMFIELD
- Zip48323
- StyleColonial
- Year Built1986
- Taxes$ 18497
- Price$ 1,090,000
- Bedrooms5
- Full Bathrooms4
- Half Bathrooms2
- Sqr Footage7782
- Lot Size0.56 Acres
Data Source:
RealComp
Property Description
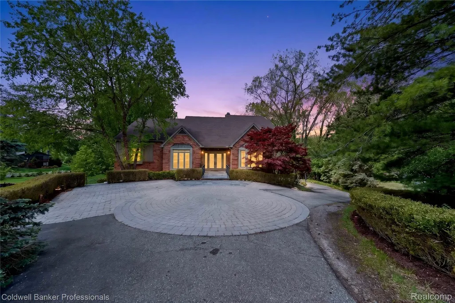
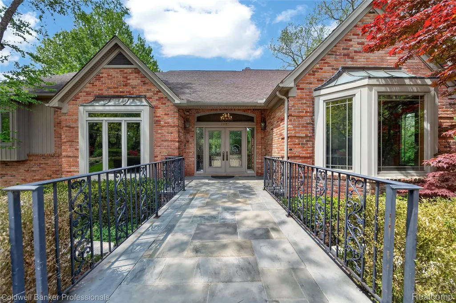
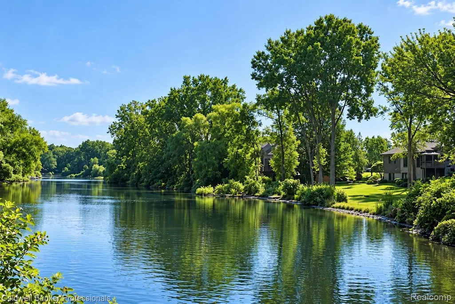
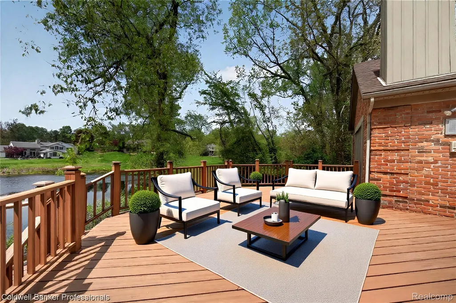
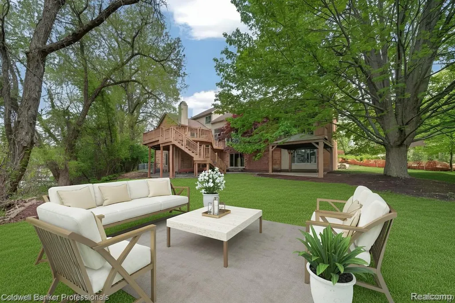
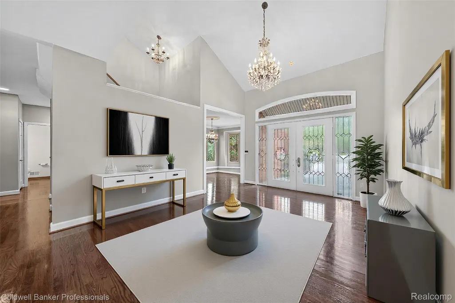
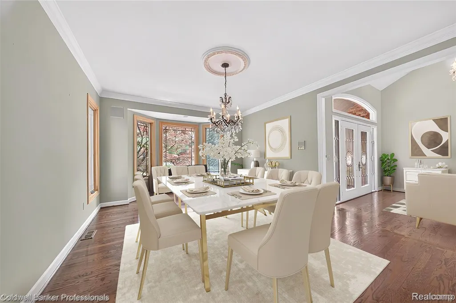
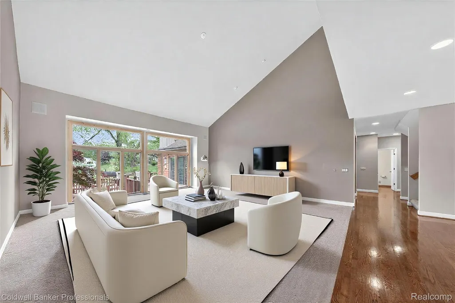
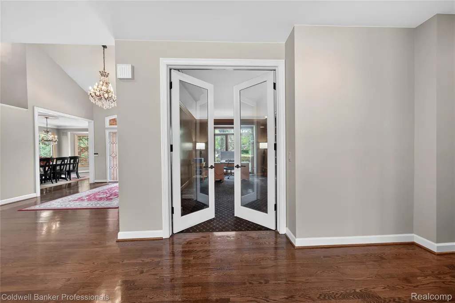
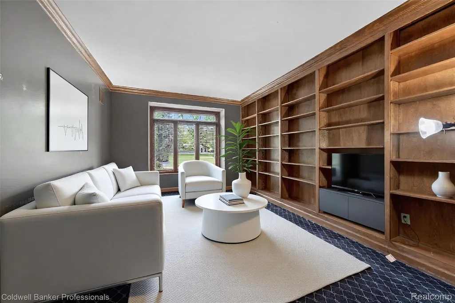
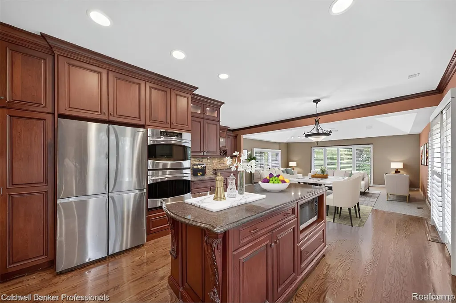
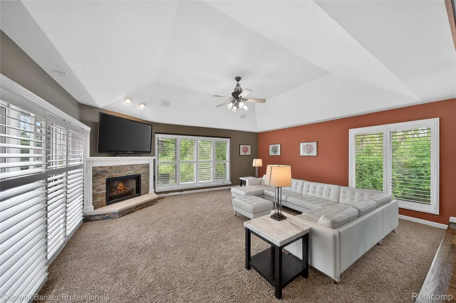
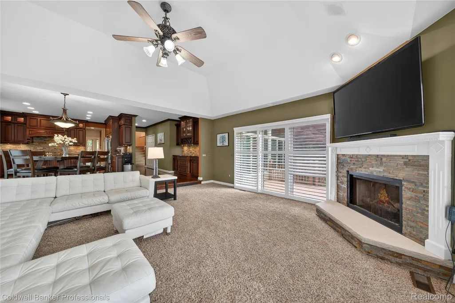
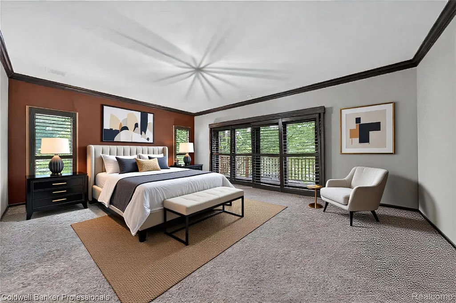
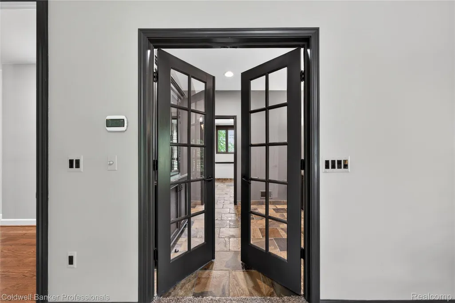
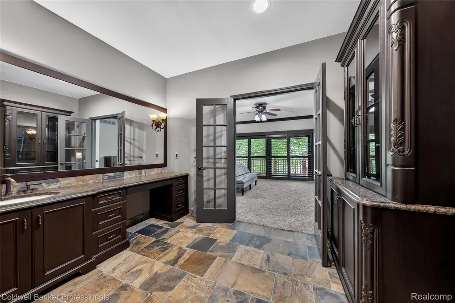
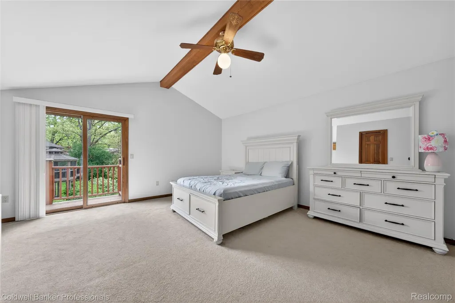
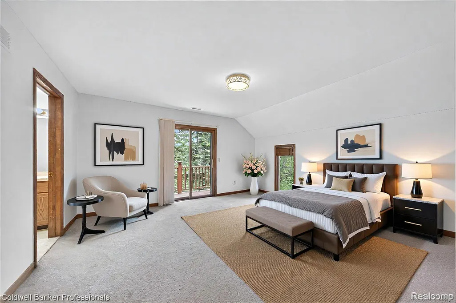
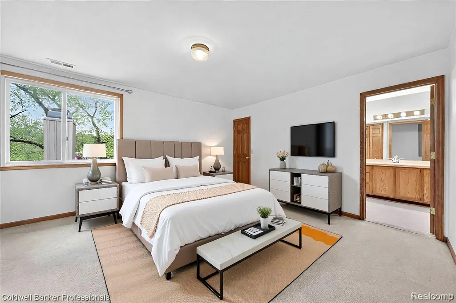
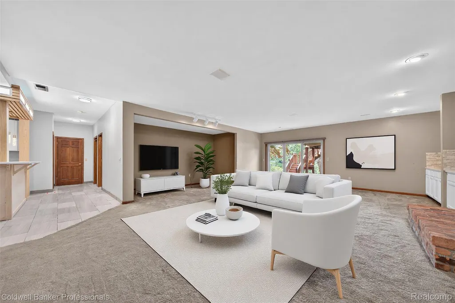
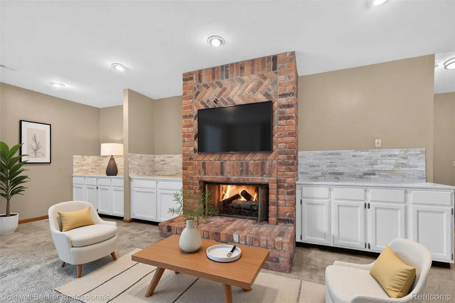
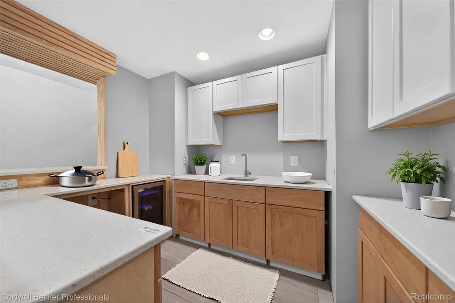
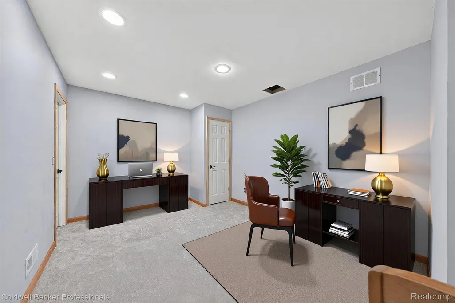
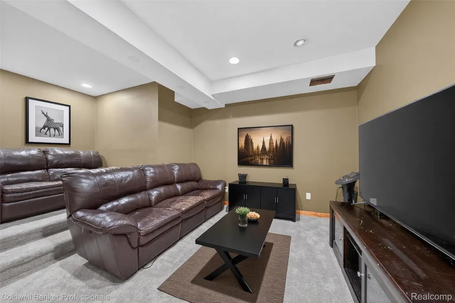
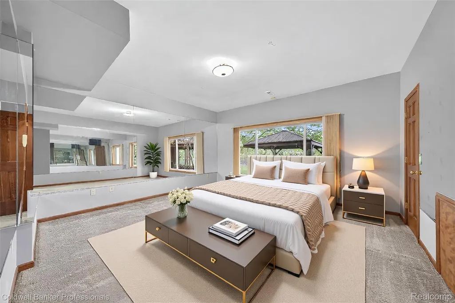
*** GOOD NEWS!! THIS BEAUTIFUL HOME IS BECOMING EVEN MORE BEAUTIFUL! WE ARE IN THE PROCESS OF PAINTING THE INTERIOR A GORGEOUS WHITE JUST TO BRIGHTEN IT UP! WAIT TILL YOU SEE THE END RESULT!!*** Nestled in one of West Bloomfield's most sought-after neighborhoods with Award Winning BLOOMFIELD HILLS Schools this spectacular LAKEFRONT ESTATE ON HALF AN ACRE offers nearly 8000 sq ft of luxurious living space with breathtaking water views and exceptional architectural details throughout. From the moment you arrive, the elegant paver circular driveway and grand double door entrance creates a striking first impression. Inside you will find an expansive floor plan designed for both comfortable everyday living and impressive entertaining. The oversized gourmet kitchen features abundant cabinetry, generous prep space, stainless appliances, large center island, butlers pantry, prep area, and is open to a stunning family room with cathedral ceilings and door wall to a spacious deck overlooking the water. A richly appointed library with built ins provides the perfect private office or reading retreat, while walls of NEW ANDERSON WINDOWS fill the home with natural light. The primary bedroom suite with a stunning luxury bath is featured on the first floor with 3 additional bedroom suites upstairs. The outstanding FINISHED WALKOUT LOWER LEVEL has A Theater Room, new carpet, gas fireplace, full wall of built ins, second home office, 5th bedroom, full bath, and a Newly Built Wet Bar. Additional highlights include Expansive Plantation Shutters throughout, multiple decks, a rare attached 4 car garage and a premier location in a picturesque WATERFRONT neighborhood with its own neighborhood beach. All dimensions are approximate.
| Price History | |
|---|---|
| 9/14/2026 | Listed $1,090,000 |
General Features
| Sewer | PublicSewer |
|---|---|
| Heating | ForcedAir, NaturalGas |
| Possession | AtClose |
| Roof | Asphalt |
| Appliances | BuiltInElectricOven, BuiltInGasOven, BarFridge, Disposal, Dryer, FreeStandingRefrigerator, GasCooktop, Microwave, RangeHood, SelfCleaningOven, StainlessSteelAppliances, Washer |
| HOA Fee | 900.0 |
| Garage Spaces | 4.0 |
| Patio/Porch Features | Deck, Patio, Terrace |
| Architectural Style | Colonial |
| Pool Features | None |
| Construction Materials | Brick, Stone |
| Year Built | 1986 |
| Levels | Two |
| Property Subtype | SingleFamilyResidence |
| Waterfront Features | DirectWaterFrontage, LakeFront, NoMotorLake, PrivateWaterFrontage, Waterfront |
| Assoc Fee Paid Per | Annually |
| County | Oakland |
| New Construction | No |
| Property Type | Residential |
| HOA | Yes |
| Attached Garage | Yes |
| Subdivision Name | SHOREWOOD HILLS - WEST BLOOMFIELD |
| Garage Y/N | Yes |
| Total Rooms | 17 |
| Full Baths | 4 |
| Status | Active |
| Directions | north of Long Lake east of Middlebelt. Enter off Middlebelt |
| City | WestBloomfieldCharterTownship_Oakland |
| Body of Water | West Bend Lake |
| Disclosures | TaxesHomesteadExempt |
| Entry Location | GroundLevel |
| Senior Community Y/N | No |
| High School District | BloomfieldHills |
| MLS Area | Area02181WestBloomfieldTwp |
| Lot Size Units | Acres |
| Carport Y/N | No |
| Land Lease Y/N | No |
| Tax Annual Amount | 18497.83 |
| Home Warranty Y/N | No |
| Lease Renewal Y/N | No |
| Additional Parcels Y/N | No |
| Lease Considered Y/N | No |
| Rent Control Y/N | No |
| Virtual Tour | https://www.propertypanorama.com/instaview/nocbor/20261073941 |
| Standard Status | Active |
| Occupancy Type | Owner |
| Tax Assessed Value | 505041 |
| Expected Active Date | 2026-09-14 |
| MobileHomeRemainsYN | No |
| PostalCity | WestBloomfield_Oakland |
| Legal Description | T2N, R9E, SEC 12 SHOREWOOD HILLS LOT 68 |
Interior Features
| Interior Amenities | EntranceFoyer, HighSpeedInternet, ProgrammableThermostat, SoundSystem, WetBar |
|---|---|
| Basement | Finished, Full, WalkOutAccess |
| Fireplace Features | Basement, FamilyRoom, Gas, LivingRoom |
| Basement (Y/N) | Yes |
| Air Conditioning Y/N | No |
| Heating Y/N | Yes |
| Fireplace Y/N | Yes |
| Above Grade Finished Area | 4782.0 |
| Half Baths | 2 |
| Total Bedrooms | 5 |
| Below Grade Finished Area | 3000.0 |
| LivingAreaSource | PublicRecords |
| Above Grade Finished Area Unit Type | SquareFeet |
| Total Baths | 6 |
Exterior Features
| Parking Features | FourCarGarage, Attached, DirectAccess, Driveway, ElectricityinGarage, GarageDoorOpener, SideEntrance |
|---|---|
| Water Source | Community |
| Foundation Details | Basement, Poured, SumpPump |
| Spa | No |
| Lot Dimensions | 60x240x185x158 |
| Lot Size Acres | 0.56 |
| Waterfront Y/N | Yes |
| Road Frontage Type | CulDeSac, Paved |
| Crops Included Y/N | No |
| Horse Y/N | No |
| Irrigation Water Rights Y/N | No |
Amenities
- Foreclosure
- Views
- Short Sale
- New Construction
- Adult 55+
- Lease To Own
- No HOA Fees
- Furnished
- Primary On Main
- Air Conditioning
- Seller Finance
- Green
- Fixer Upper
- Horse
- Golf
- Fireplace
- Deck
- Garage
- Basement
- Pool
 IDX provided courtesy of Realcomp II Ltd., via Prime + Property Real Estate and The Originating MLS(found above), © 2026 Realcomp II Ltd. Shareholders. Shareholders. The information being provided is for consumers personal, non-commercial use and may not be used for any purpose other than to identify prospective properties consumers may be interested in purchasing.
Data is updated as of September 28, 2026 9:00 AM UTC Information deemed reliable but not guaranteed.
The data relating to real estate on this web site comes in part from the Internet Data Exchange (IDX) Program of Realcomp Ltd
Property vs Single Family Average in 48323
Price
Taxes
Year Built
Visits
