

Address
1809 Poppleton Drive, West Bloomfield Charter Township, MI
Price
$ 425,000
Property Attributes
- ID#20261073910
- TypeSingle Family
- Listing Status Active
- CountyOAKLAND
- CityWest Bloomfield Charter Township
- AreaWest Bloomfield Twp
- NeighborhoodWELLINGTON WOODS ESTATES
- Zip48324
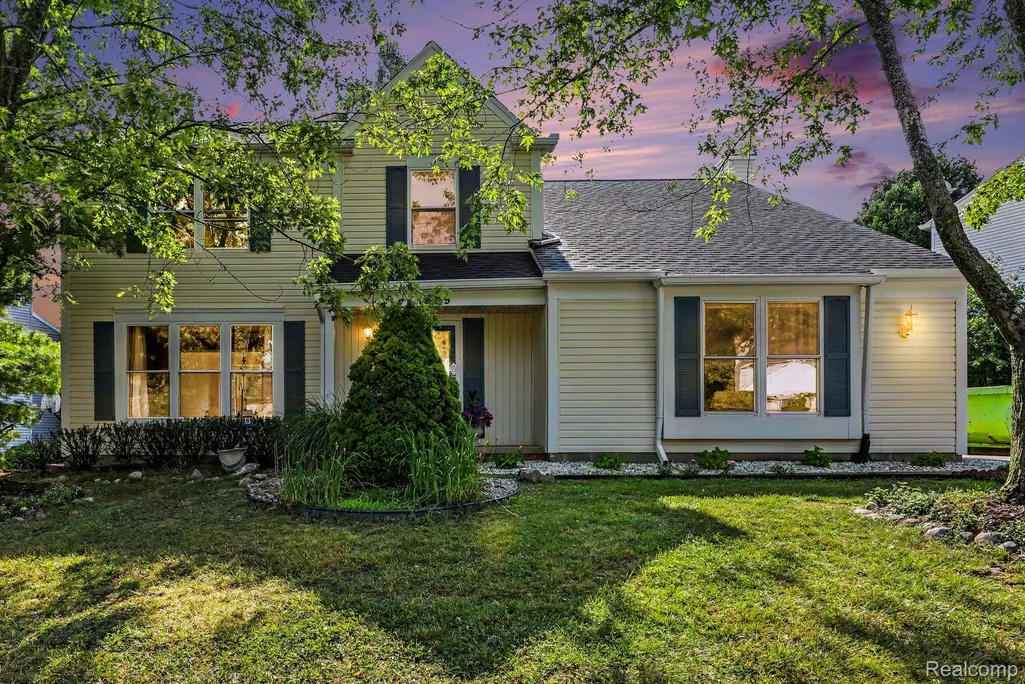
- StyleColonial
- Year Built1987
- Taxes$ 4341
- Price$ 425,000
- Bedrooms4
- Full Bathrooms2
- Half Bathrooms1
- Sqr Footage2872
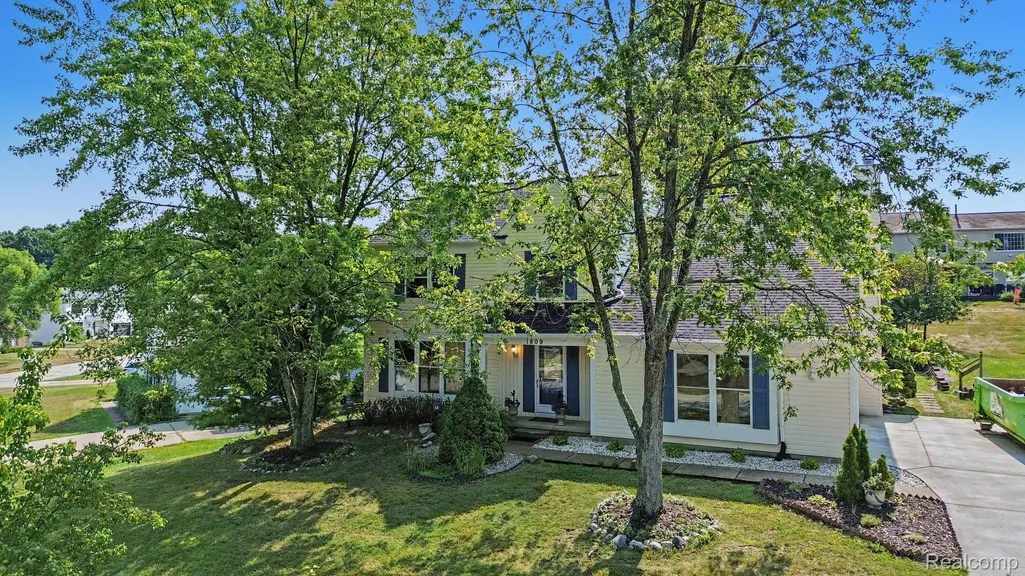
- Lot Size0.24 Acres
Data Source:
RealComp
Property Description
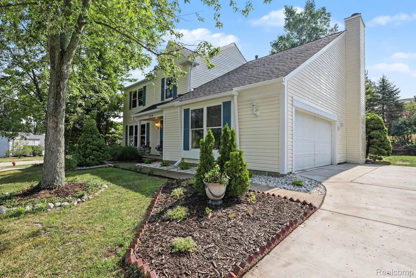
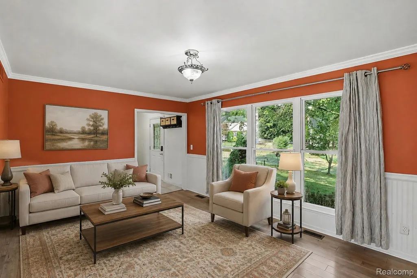
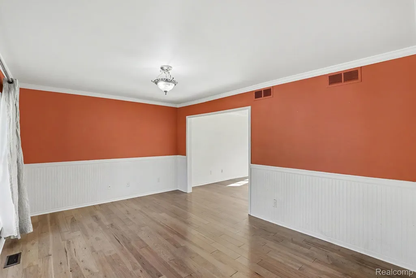
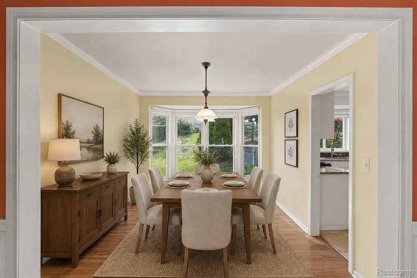
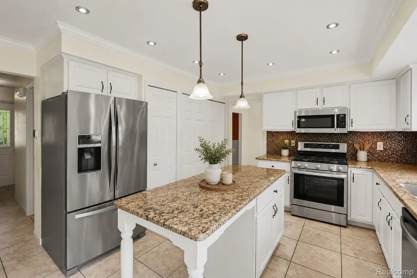
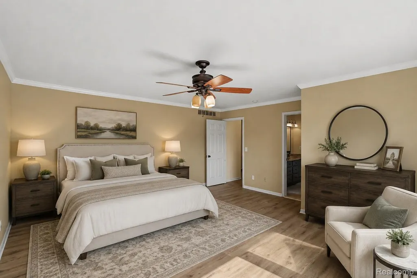
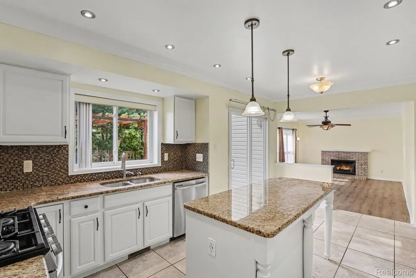
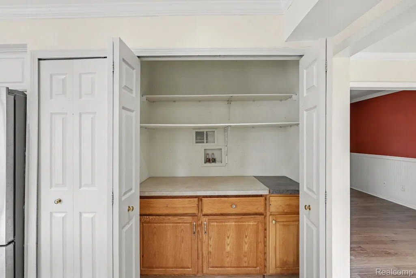
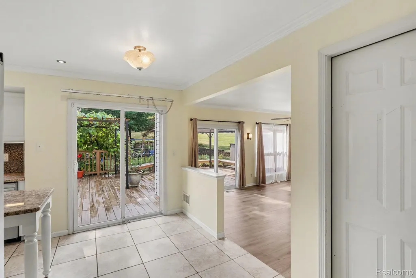
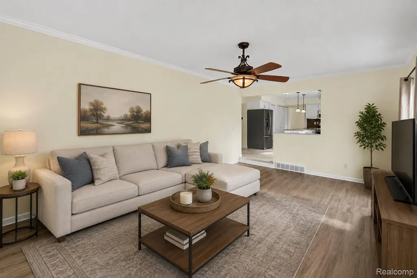
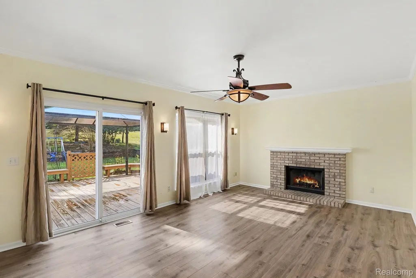
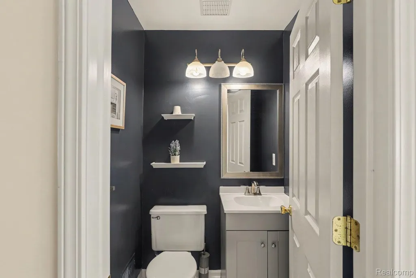
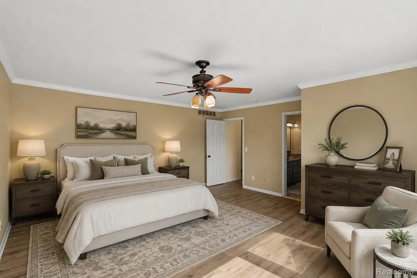
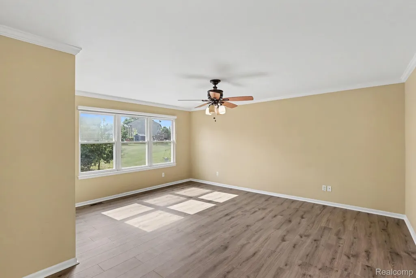
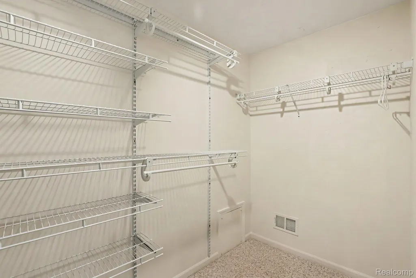
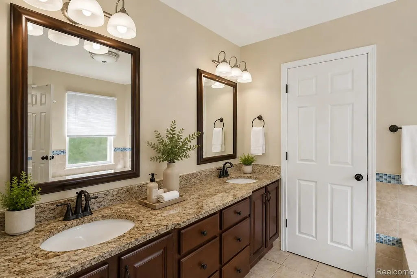
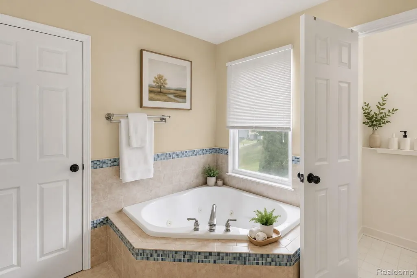
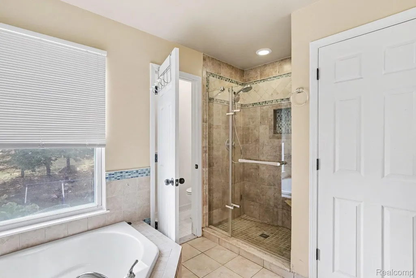
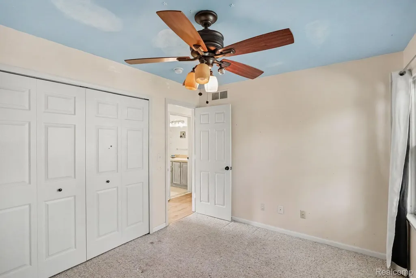
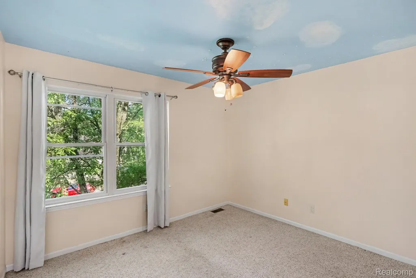
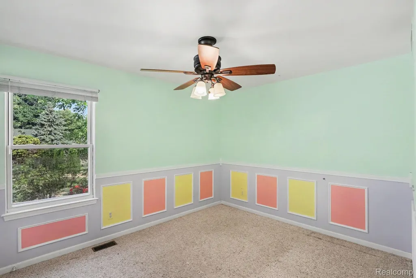
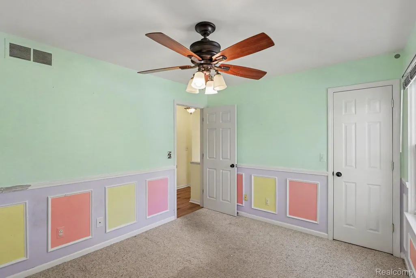
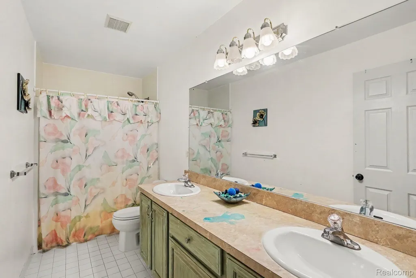
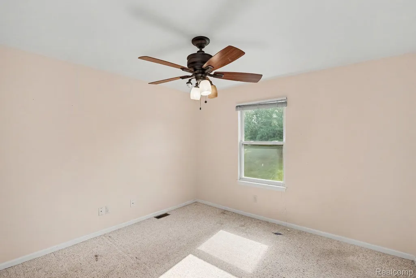
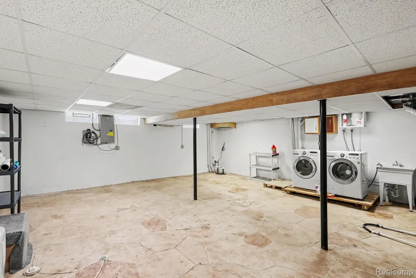
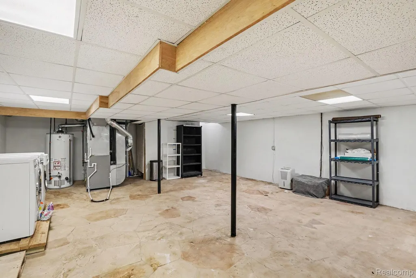
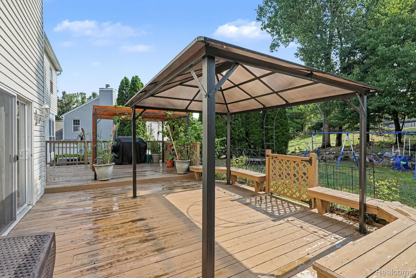
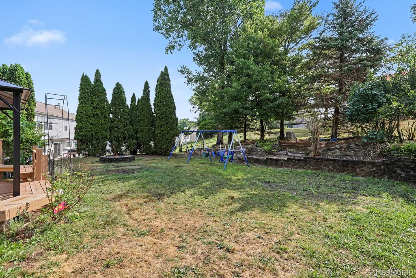
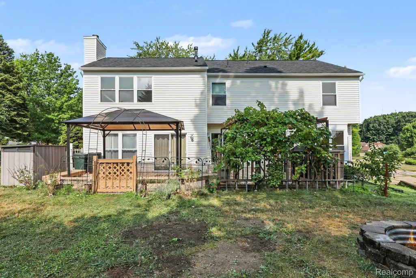
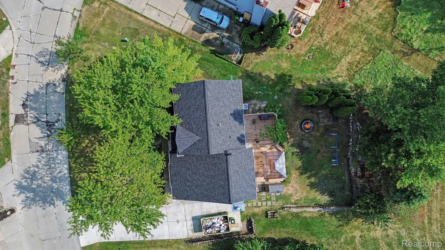
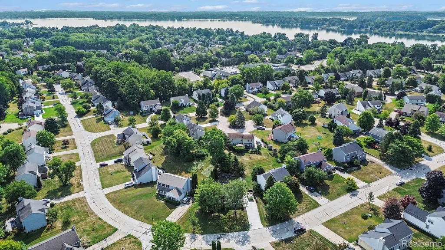
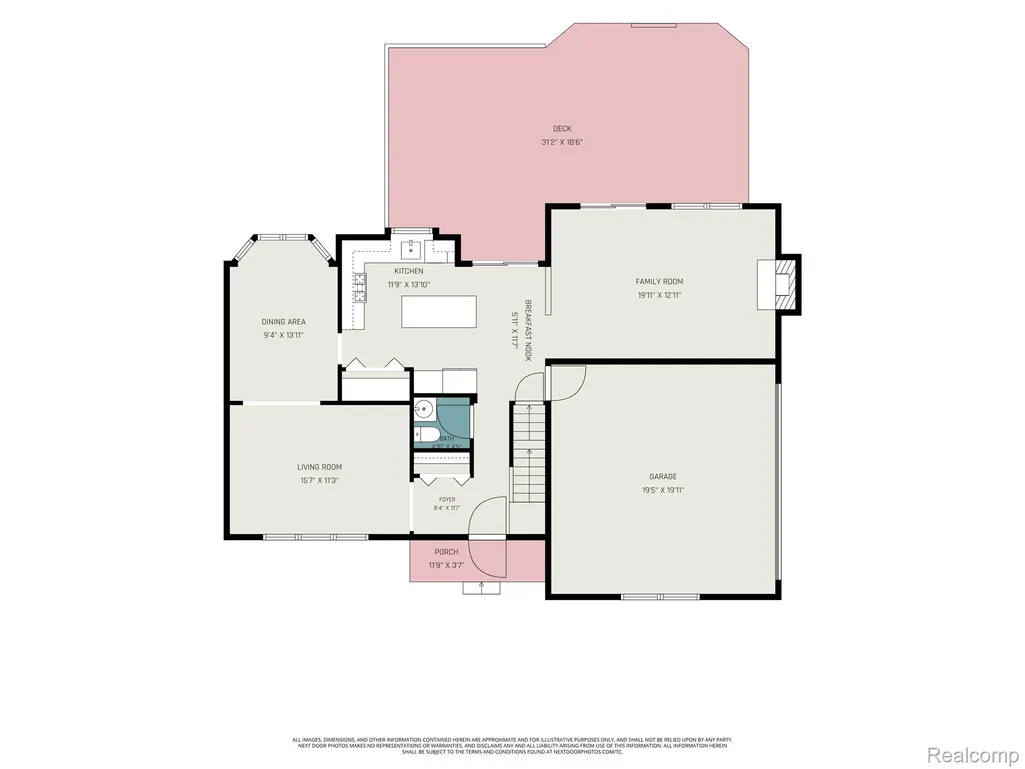
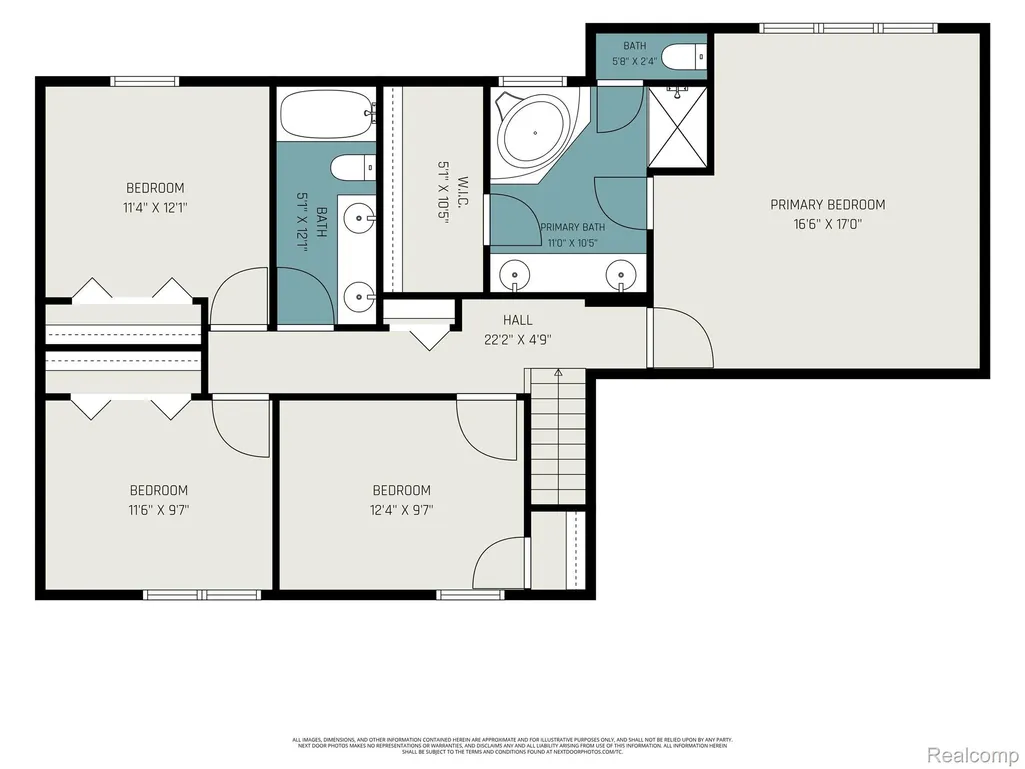
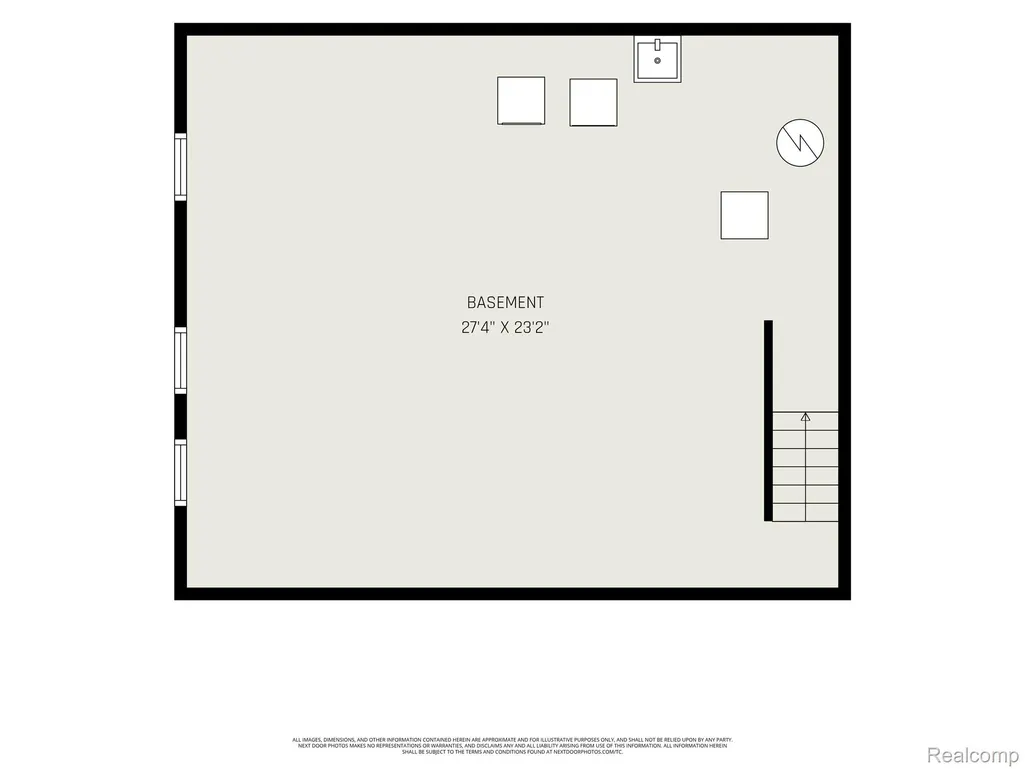
Welcome to this updated Wellington Woods Estates home in the highly acclaimed West Bloomfield School District! Offering 4 spacious bedrooms, 2.1 baths, a 2-car garage, and a partially finished basement, this home delivers the space, updates, and location you've been searching for. The light-filled living room flows into the formal dining room, both featuring oversized windows and new hardwood flooring. The spacious kitchen offers granite countertops, updated lighting, included appliances, ample cabinetry, and island seating. A large pantry/closet—originally the first-floor laundry—could easily be converted back if desired. The sunny breakfast nook opens to the expansive deck, while the oversized family room features a cozy fireplace, abundant natural light, and a second doorwall for effortless indoor-outdoor living. Upstairs, the generous primary suite features new laminate flooring, a beautifully updated ensuite bath, and large closet. Three additional spacious bedrooms share a full bath. The basement offers some existing finishes to floor + ceiling and plenty of potential for additional living, recreation, fitness, or office space. Major updates include new roof (May 2025), new concrete driveway (2024), newer hardwood and laminate flooring, crown molding, updated kitchen and primary bath, plus a furnace approximately 10 years old.Enjoy the large backyard with oversized deck, pergola, gas-line grill, and storage shed—all included. Ideally located near Cass Lake, Orchard Lake, and Marshbank Park, with easy access to boating, fishing, trails, parks, shopping, dining, and major roadways. A fantastic opportunity to enjoy all that West Bloomfield, Michigan has to offer! Some photos have been virtually staged FYI BATVAI IDRBNG
| Price History | |
|---|---|
| 9/14/2026 | Listed $425,000 |
General Features
| Sewer | PublicSewer |
|---|---|
| Heating | ForcedAir, NaturalGas |
| Cooling | CeilingFans, CentralAir |
| Utilities | CableAvailable |
| Possession | AtClose |
| Roof | Asphalt |
| Appliances | Dishwasher, Disposal, Dryer, FreeStandingElectricRange, Microwave, Washer |
| HOA Fee | 250.0 |
| Garage Spaces | 2.0 |
| Association Fee Includes | SnowRemoval |
| Patio/Porch Features | Deck, Porch |
| Architectural Style | Colonial |
| Pool Features | None |
| Construction Materials | VinylSiding |
| Year Built | 1987 |
| Levels | Two |
| Property Subtype | SingleFamilyResidence |
| Assoc Fee Paid Per | Annually |
| County | Oakland |
| New Construction | No |
| Property Type | Residential |
| HOA | Yes |
| Attached Garage | Yes |
| Subdivision Name | WELLINGTON WOODS ESTATES |
| Garage Y/N | Yes |
| Total Rooms | 10 |
| Full Baths | 2 |
| Status | Active |
| Directions | HILLER RD TO E ON GREER TO L ON CHARRINGTON TO L ON POPPLETON |
| City | WestBloomfieldCharterTownship_Oakland |
| Disclosures | TaxesHomesteadExempt |
| Entry Location | GroundLevel |
| Senior Community Y/N | No |
| High School District | WestBloomfield |
| MLS Area | Area02181WestBloomfieldTwp |
| Lot Size Units | Acres |
| Carport Y/N | No |
| Land Lease Y/N | No |
| Tax Annual Amount | 4341.0 |
| Home Warranty Y/N | No |
| Lease Renewal Y/N | No |
| Additional Parcels Y/N | No |
| Lease Considered Y/N | No |
| Rent Control Y/N | No |
| Standard Status | Active |
| Occupancy Type | Owner |
| Tax Assessed Value | 115724 |
| Expected Active Date | 2026-09-14 |
| MobileHomeRemainsYN | No |
| PostalCity | WestBloomfield_Oakland |
| Legal Description | T2N, R9E, SEC 4 WELLINGTON WOODS ESTATES SUBDIVISION NO 1 LOT 60 |
Interior Features
| Basement | Full, PartiallyFinished |
|---|---|
| Fireplace Features | FamilyRoom, Gas, OtherFuels |
| Basement (Y/N) | Yes |
| Air Conditioning Y/N | Yes |
| Heating Y/N | Yes |
| Fireplace Y/N | Yes |
| Above Grade Finished Area | 2122.0 |
| Half Baths | 1 |
| Laundry Features | LaundryRoom |
| Total Bedrooms | 4 |
| Below Grade Finished Area | 750.0 |
| WaterHeaterFuel | NaturalGas |
| LivingAreaSource | PublicRecords |
| Above Grade Finished Area Unit Type | SquareFeet |
| Total Baths | 3 |
Exterior Features
| Exterior Amenities | Lighting |
|---|---|
| Parking Features | TwoCarGarage, Attached, DirectAccess, ElectricityinGarage, GarageDoorOpener |
| Water Source | Public |
| Foundation Details | Basement, Poured, SumpPump |
| Spa | No |
| Lot Dimensions | 117x135 |
| Lot Size Acres | 0.24 |
| Waterfront Y/N | No |
| Road Frontage Type | Paved |
| Other Equipment | AirPurifier, Dehumidifier |
| Crops Included Y/N | No |
| Horse Y/N | No |
| Irrigation Water Rights Y/N | No |
Amenities
- Foreclosure
- Views
- Short Sale
- New Construction
- Adult 55+
- Lease To Own
- No HOA Fees
- Furnished
- Primary On Main
- Air Conditioning
- Seller Finance
- Green
- Fixer Upper
- Horse
- Golf
- Fireplace
- Deck
- Garage
- Basement
- Pool
 IDX provided courtesy of Realcomp II Ltd., via Prime + Property Real Estate and The Originating MLS(found above), © 2026 Realcomp II Ltd. Shareholders. Shareholders. The information being provided is for consumers personal, non-commercial use and may not be used for any purpose other than to identify prospective properties consumers may be interested in purchasing.
Data is updated as of September 28, 2026 9:00 AM UTC Information deemed reliable but not guaranteed.
The data relating to real estate on this web site comes in part from the Internet Data Exchange (IDX) Program of Realcomp Ltd
Property vs Single Family Average in 48324
Price
Taxes
Year Built
Visits
