
Price Reduction - Views




















Address
32674 Bingham Lane, Bingham Farms Village, MI
Price
$ 1,060,000
Property Attributes
- ID#20261057756
- TypeSingle Family
- Listing Status Active
- CountyOAKLAND
- CityBingham Farms Village
- AreaFranklin Vlg
- NeighborhoodBINGHAM ROAD ESTATES
- Zip48025
- StyleColonial,Contemporary
- Year Built1979
- Taxes$ 12031
- Price$ 1,060,000
- Bedrooms5
- Full Bathrooms4
- Half Bathrooms2
- Sqr Footage3952
- Lot Size1.67 Acres
Data Source:
RealComp
Property Description
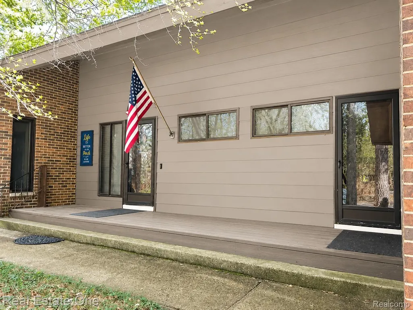
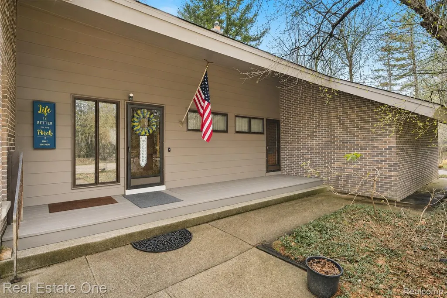
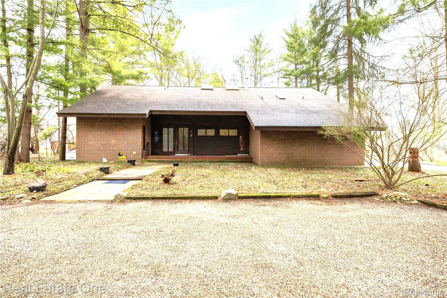
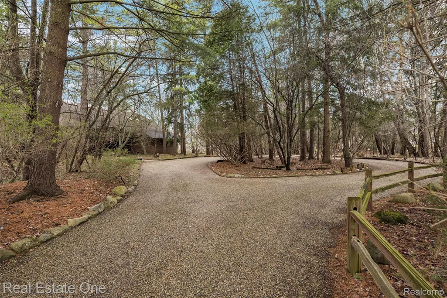
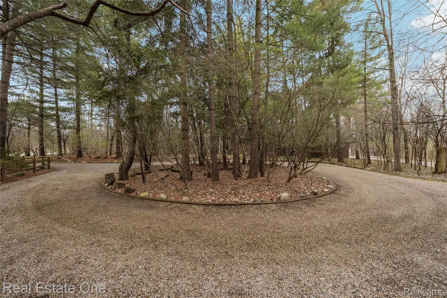
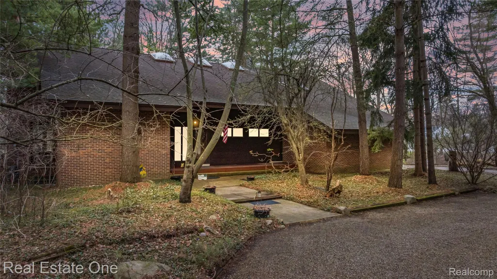
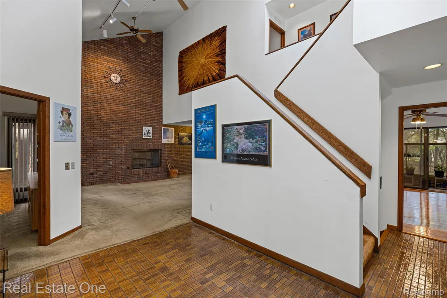
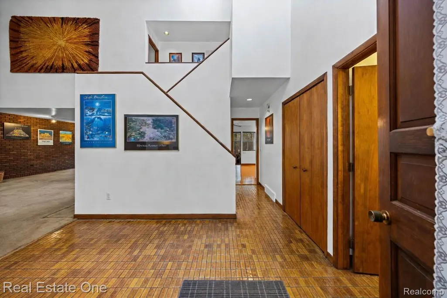
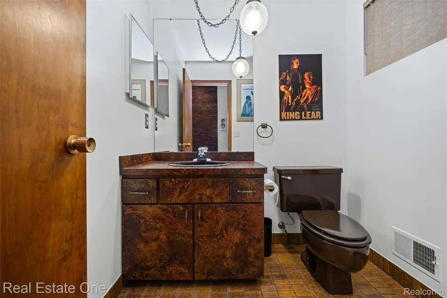
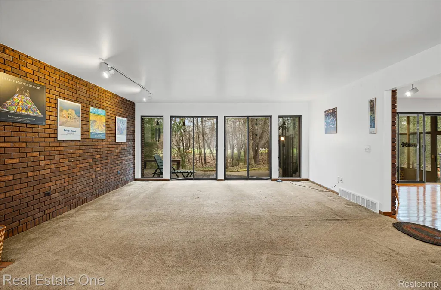
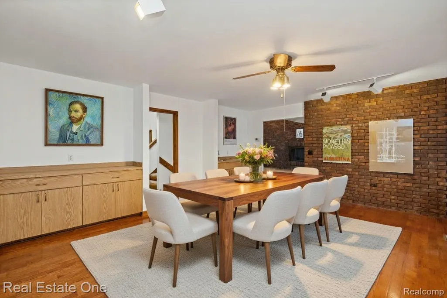
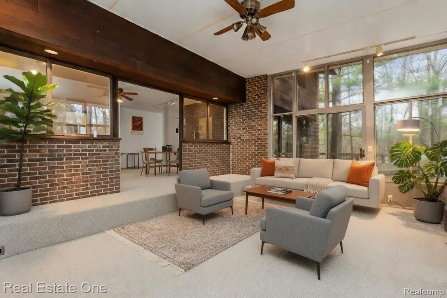
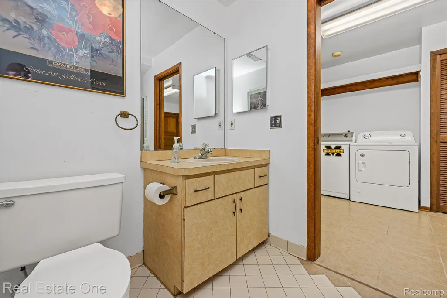
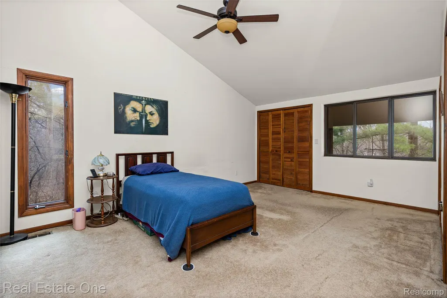
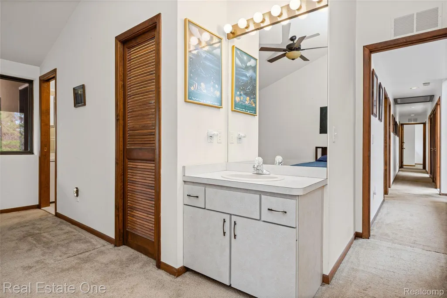
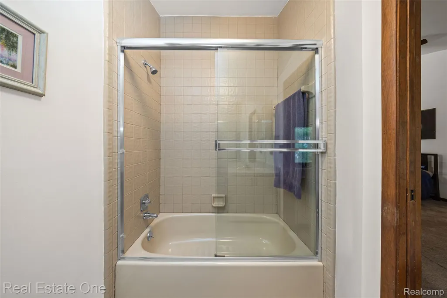
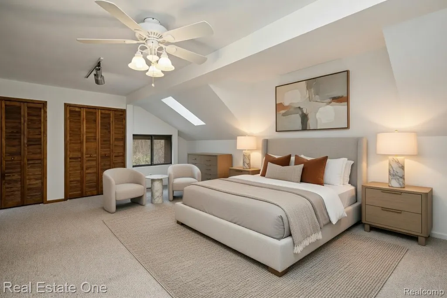
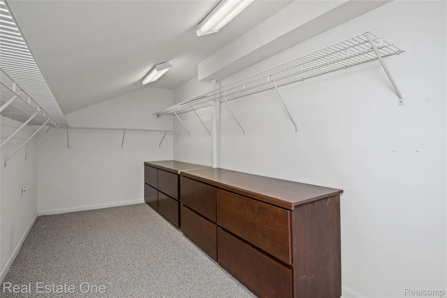
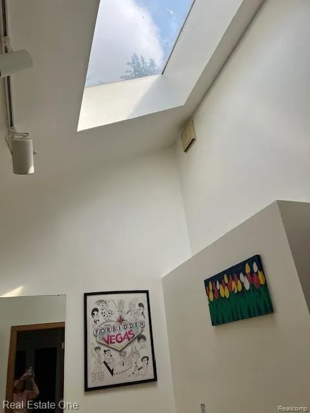
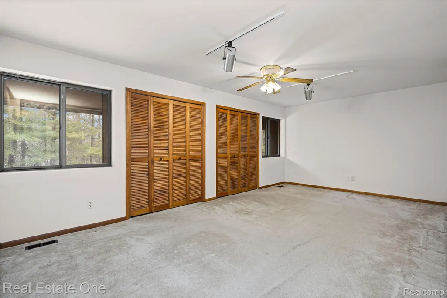
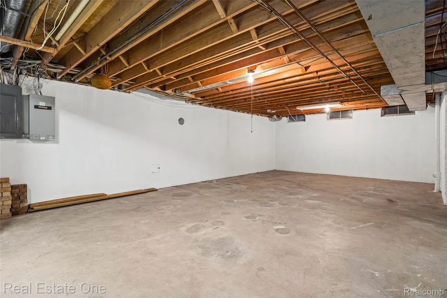
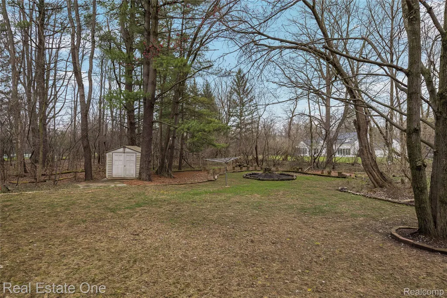
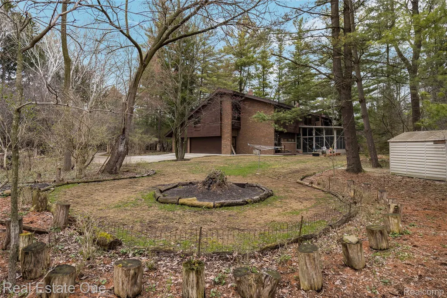
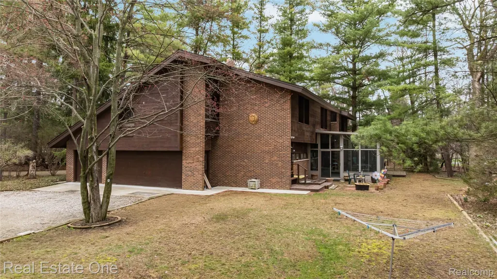
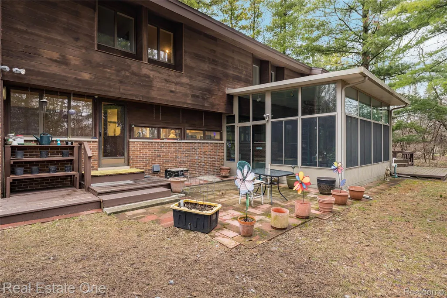
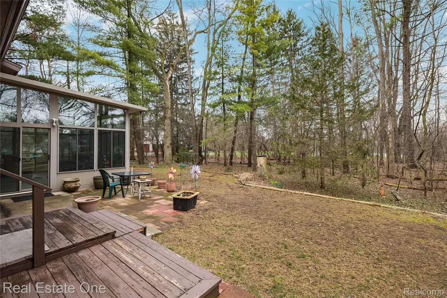
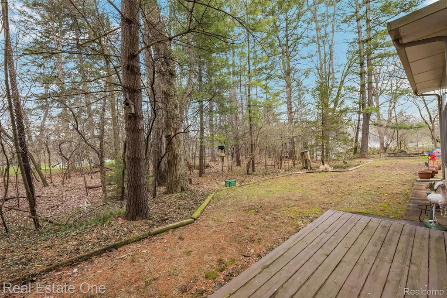
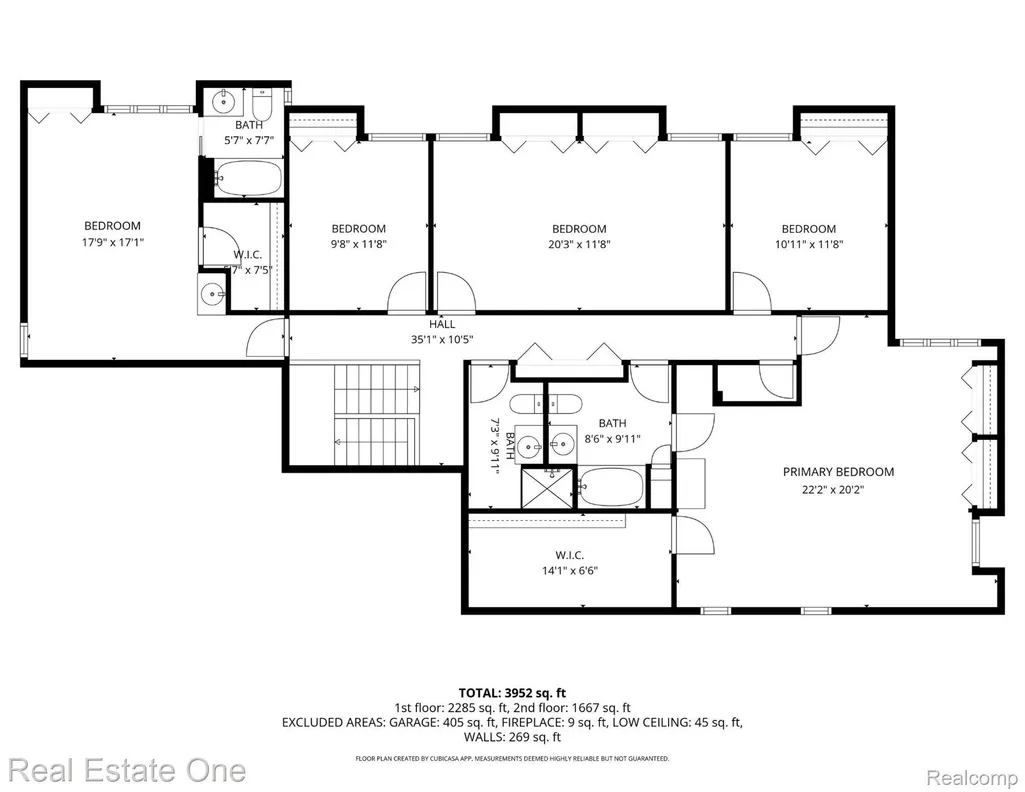
Private architectural retreat minutes from Birmingham. Architect-designed contemporary estate set on a secluded 1.7-acre wooded parcel in prestigious Bingham Farms, offering the ambiance of a luxury Northern Michigan retreat just minutes from Birmingham, premier dining, shopping, and country clubs. Expansive walls of glass, skylights, and soaring ceilings fill the home with natural light while framing breathtaking wooded views. A dramatic foyer opens to the vaulted great room featuring a fireplace, striking brick accents, and distinctive multi-level living spaces designed for elegant entertaining and everyday comfort. A private executive office with custom built-in bookcases and vaulted ceiling creates an exceptional work-from-home environment. The island kitchen offers architectural windows, newer hardwood floors, a breakfast nook with full-wall pantry, and access to the expansive deck overlooking the tranquil grounds. The dining room flows into a spectacular four-season sunroom surrounded by glass, creating seamless indoor-outdoor living year-round. An oversized laundry/mudroom provides access to a full bath, front porch, and attached 3-car garage. Upstairs are 5 spacious bedrooms, including 3 oversized bedrooms with walk-in closets, and 3 full baths. The basement offers exceptional storage, workshop space, second laundry area, half bath, and valuable flexibility for future living space. Exterior features include a circular drive, mature low-maintenance landscaping, storage shed, fire pit, and 16-circuit house generator. Original owner will provide Village-approved plans for a first-floor primary suite, expanded breakfast nook, and fourth car garage. Located within award-winning Birmingham Schools, this exceptional property combines privacy, architectural character, natural beauty, and an outstanding location. Rarely does a home offering this level of acreage, exclusivity, architectural distinction, and Birmingham convenience become available. BTVAI.
| Price History | |
|---|---|
| 7/25/2026 | Listed $1,095,000 |
| 9/3/2026 | 3$1,065,000 |
| 9/18/2026 | 1$1,060,000 |
General Features
| Sewer | PublicSewer |
|---|---|
| Heating | ForcedAir, NaturalGas |
| Cooling | CeilingFans, CentralAir |
| Possession | AtClose |
| Appliances | BuiltInElectricOven, Dishwasher, Disposal, Dryer, ElectricCooktop, FreeStandingRefrigerator, Microwave, Washer |
| HOA Fee | 100.0 |
| Garage Spaces | 3.0 |
| Architectural Style | Colonial, Contemporary |
| Pool Features | None |
| Construction Materials | Brick, WoodSiding |
| Pets Allowed | Yes |
| Year Built | 1979 |
| Levels | Two |
| Property Subtype | SingleFamilyResidence |
| Assoc Fee Paid Per | OneTime |
| County | Oakland |
| New Construction | No |
| Property Type | Residential |
| HOA | Yes |
| Attached Garage | No |
| Subdivision Name | BINGHAM ROAD ESTATES |
| Garage Y/N | Yes |
| Total Rooms | 12 |
| Full Baths | 4 |
| Status | Active |
| Directions | South off of 14 Mile on Bingham Road or North off of 13 Mile on Bingham Road. East at stop sign to Bingham Lane |
| City | BinghamFarmsVillage_Oakland |
| Disclosures | TaxesHomesteadExempt |
| Entry Location | GroundLevelwSteps |
| Senior Community Y/N | No |
| High School District | Birmingham |
| MLS Area | Area02241FranklinVlg |
| Lot Size Units | Acres |
| Carport Y/N | No |
| Land Lease Y/N | No |
| Tax Annual Amount | 12031.0 |
| Home Warranty Y/N | No |
| Lease Renewal Y/N | No |
| Additional Parcels Y/N | No |
| Lease Considered Y/N | No |
| Rent Control Y/N | No |
| Standard Status | Active |
| Occupancy Type | Vacant |
| Tax Assessed Value | 337700 |
| Expected Active Date | 2026-07-24 |
| MobileHomeRemainsYN | No |
| PostalCity | BinghamFarms_Oakland |
| Legal Description | T1N, R10E, SEC 4 BINGHAM ROAD ESTATES LOT 30 |
Interior Features
| Interior Amenities | EntranceFoyer, HighSpeedInternet, WetBar |
|---|---|
| Basement | Full, Unfinished |
| Furnished Y/N | Unfurnished |
| Basement (Y/N) | Yes |
| Air Conditioning Y/N | Yes |
| Heating Y/N | Yes |
| Fireplace Y/N | No |
| Above Grade Finished Area | 3952.0 |
| Half Baths | 2 |
| Laundry Features | LaundryRoom |
| Total Bedrooms | 5 |
| WaterHeaterFuel | NaturalGas |
| LivingAreaSource | Measured |
| Above Grade Finished Area Unit Type | SquareFeet |
| Total Baths | 6 |
Exterior Features
| Parking Features | ThreeCarGarage, Attached, CircularDriveway, DirectAccess, ElectricityinGarage, GarageDoorOpener, GarageFacesSide, SideEntrance, WorkshopInGarage |
|---|---|
| Water Source | Public |
| Foundation Details | Basement, Poured |
| Spa | No |
| Lot Dimensions | 240x363x260x250 |
| Lot Size Acres | 1.67 |
| Waterfront Y/N | No |
| Road Frontage Type | Paved |
| Crops Included Y/N | No |
| Horse Y/N | No |
| Irrigation Water Rights Y/N | No |
Amenities
- Foreclosure
- Views
- Short Sale
- New Construction
- Adult 55+
- Lease To Own
- No HOA Fees
- Furnished
- Primary On Main
- Air Conditioning
- Seller Finance
- Green
- Fixer Upper
- Horse
- Golf
- Fireplace
- Deck
- Garage
- Basement
- Pool
 IDX provided courtesy of Realcomp II Ltd., via Prime + Property Real Estate and The Originating MLS(found above), © 2026 Realcomp II Ltd. Shareholders. Shareholders. The information being provided is for consumers personal, non-commercial use and may not be used for any purpose other than to identify prospective properties consumers may be interested in purchasing.
Data is updated as of September 27, 2026 1:50 PM UTC Information deemed reliable but not guaranteed.
The data relating to real estate on this web site comes in part from the Internet Data Exchange (IDX) Program of Realcomp Ltd
Property vs Single Family Average in 48025
Price
Taxes
Year Built
Visits
In The Neighborhood
Golf Course
Bingham Farms Village
$ 1,750,000
- Type
- Single Family
- Size
- 7,248 SqFt
- Rooms
- 4 Beds + 4.5 Baths
